Hotline:+8613549207020

Founded in 1995, with over 31 years of technical accumulation
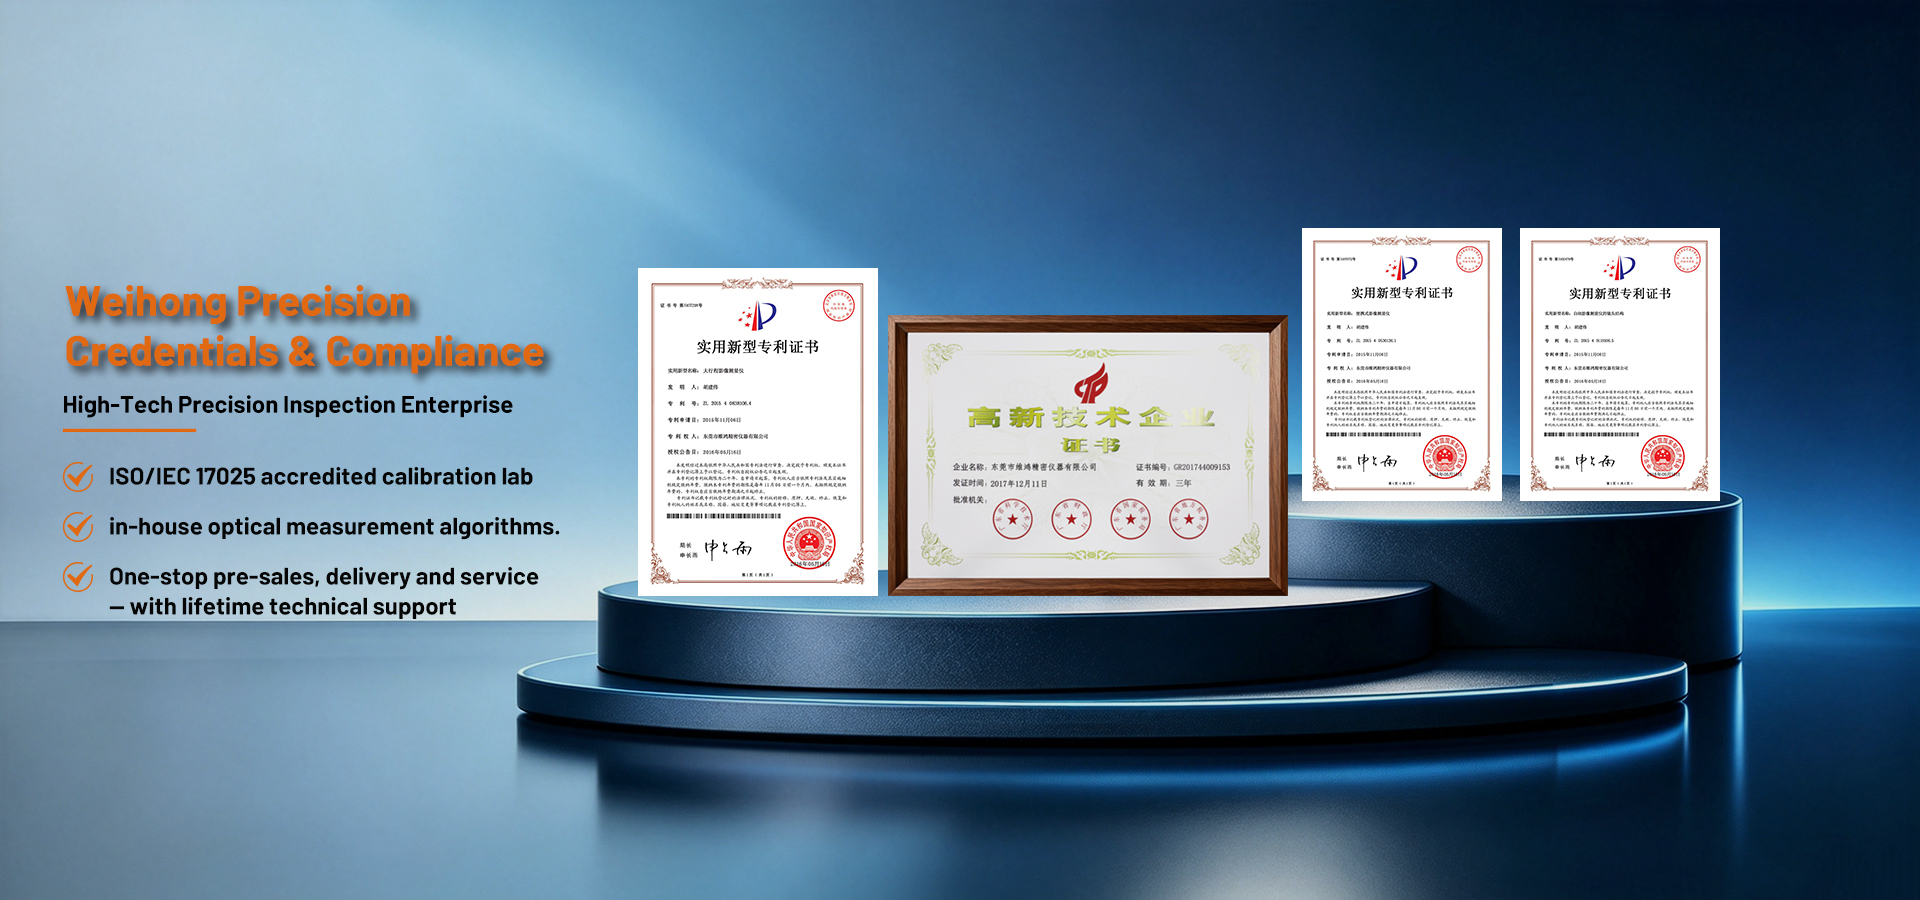
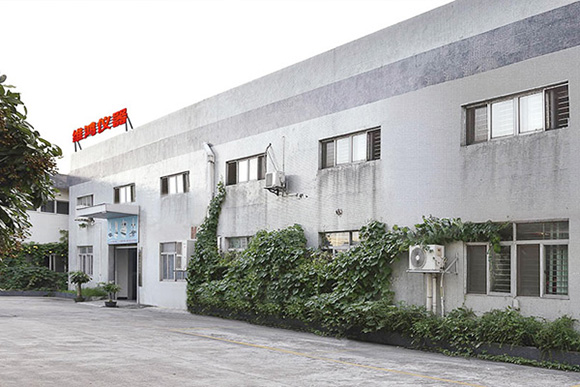
Dongguan Weihong Precision Instrument Co., Ltd. is a high-tech enterprise focusing on the R&D, production, sales and after-sales service of high-precision measuring equipment. Founded in 2004, we mainly manufacture and sell coordinate measuring machines, 2D vision measuring machines, 2.5D vision measuring machines, 3D scanners and automatic inspection equipment. We provide comprehensive dimensional measurement solutions for the precision manufacturing industry.
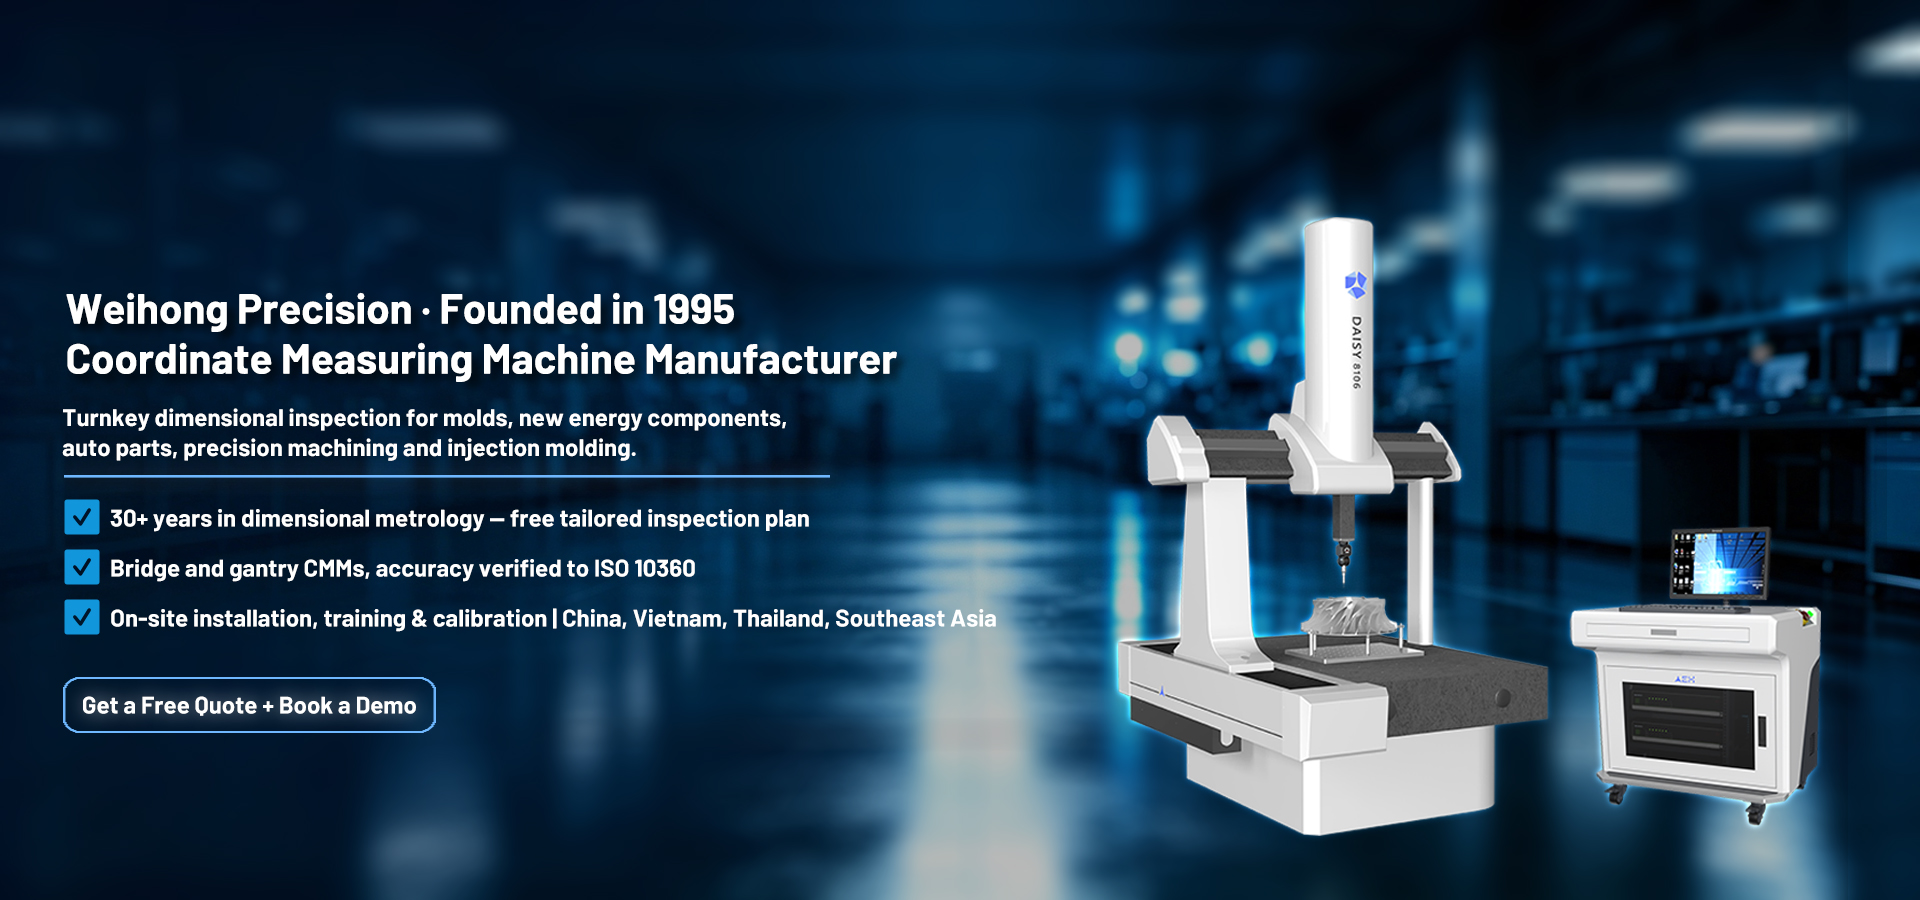
Headquartered in Kaohsiung, Taiwan, Weihong Precision was founded in 1995. With more than 20 years of experience dedicated to 2D and 3D dimensional inspection, we always adhere to the customer-oriented and integrity-first principle. Leveraging our professional technical strengths and standardized services, we are committed to providing customers with professional dimensional measurement and inspection solutions.
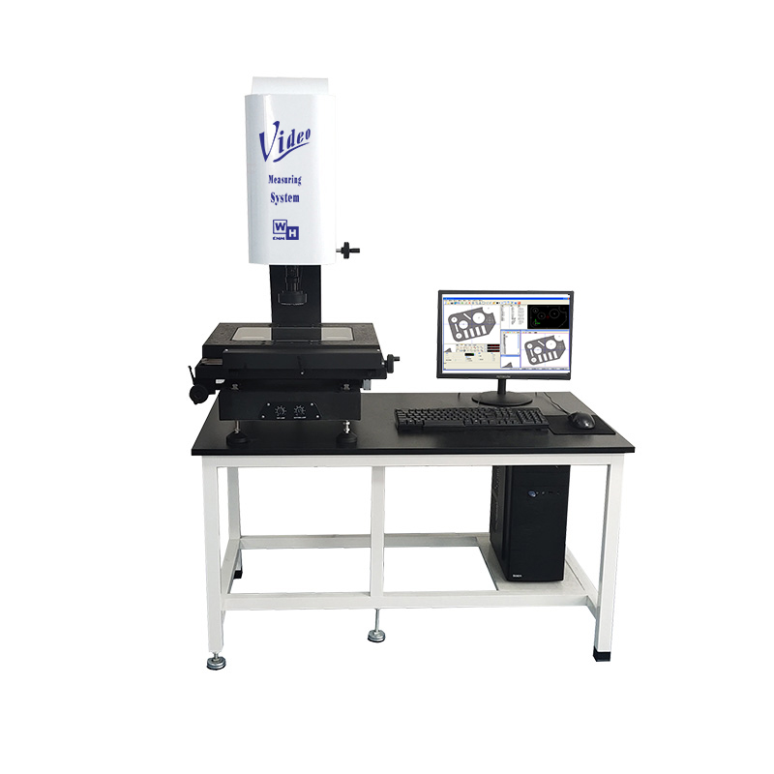
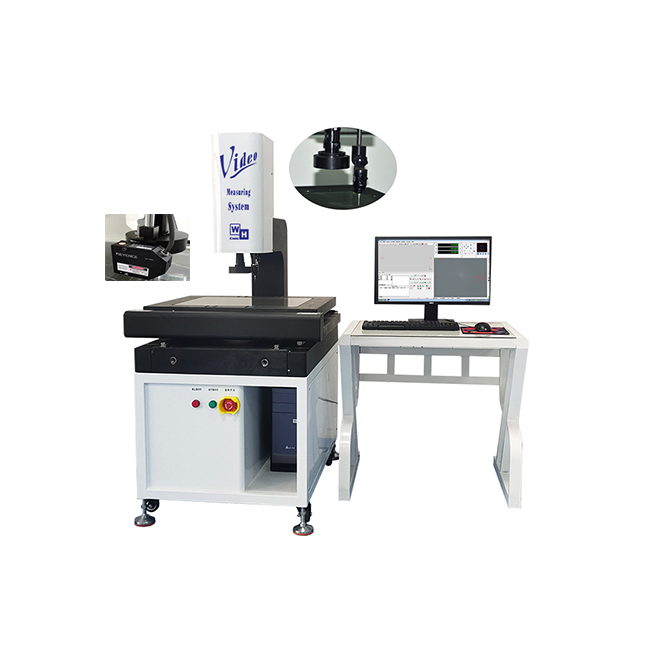
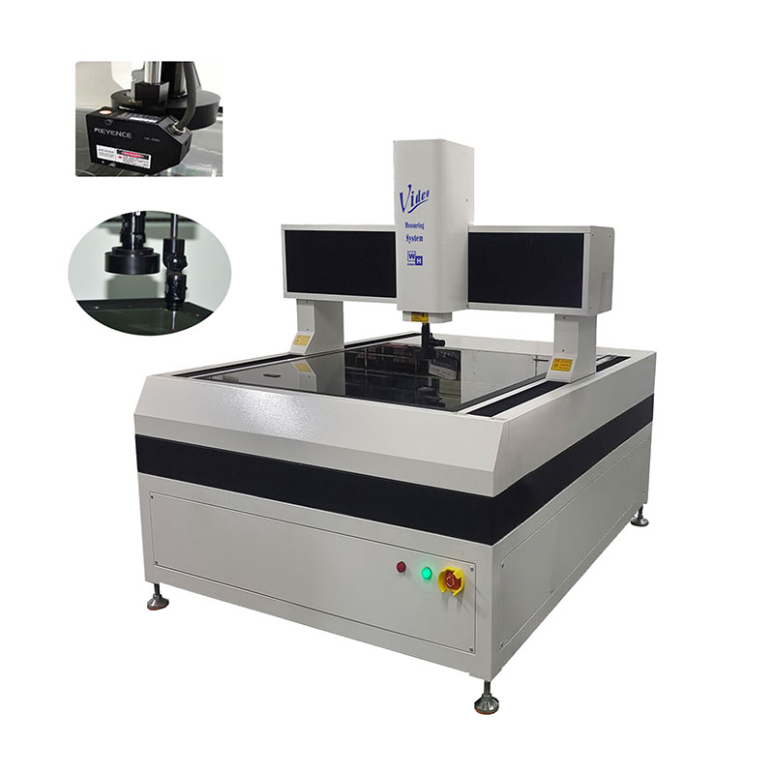
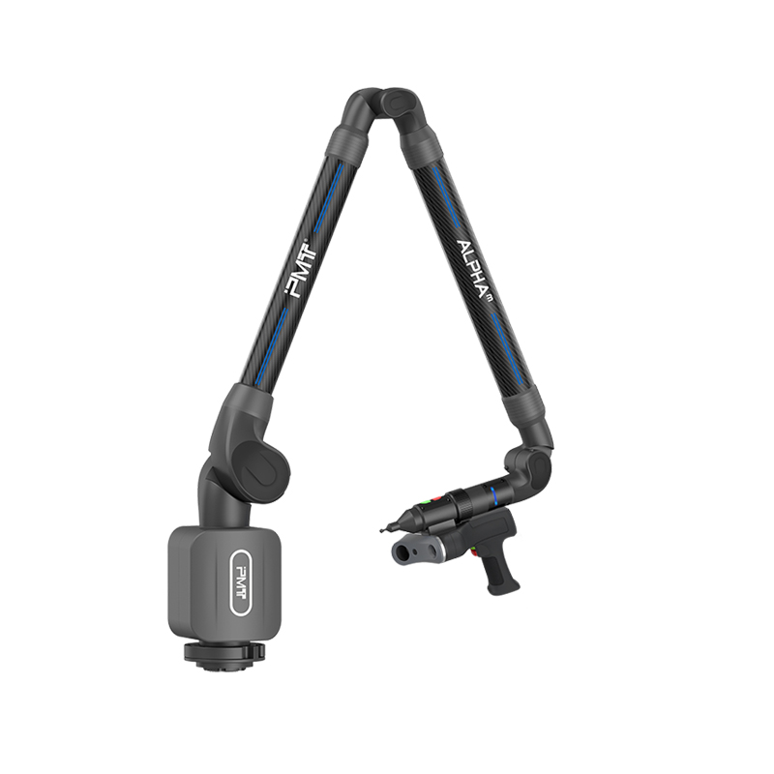
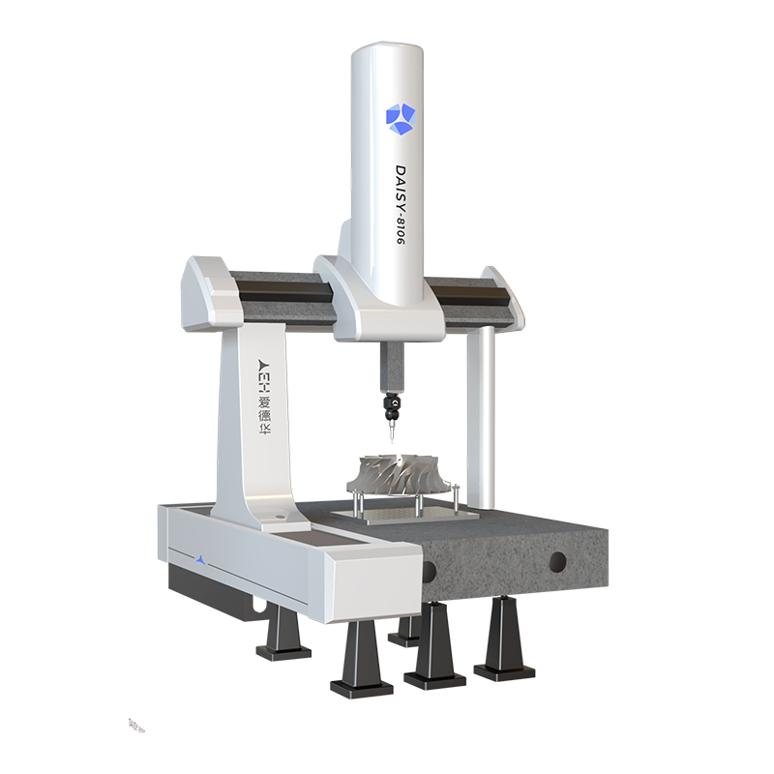
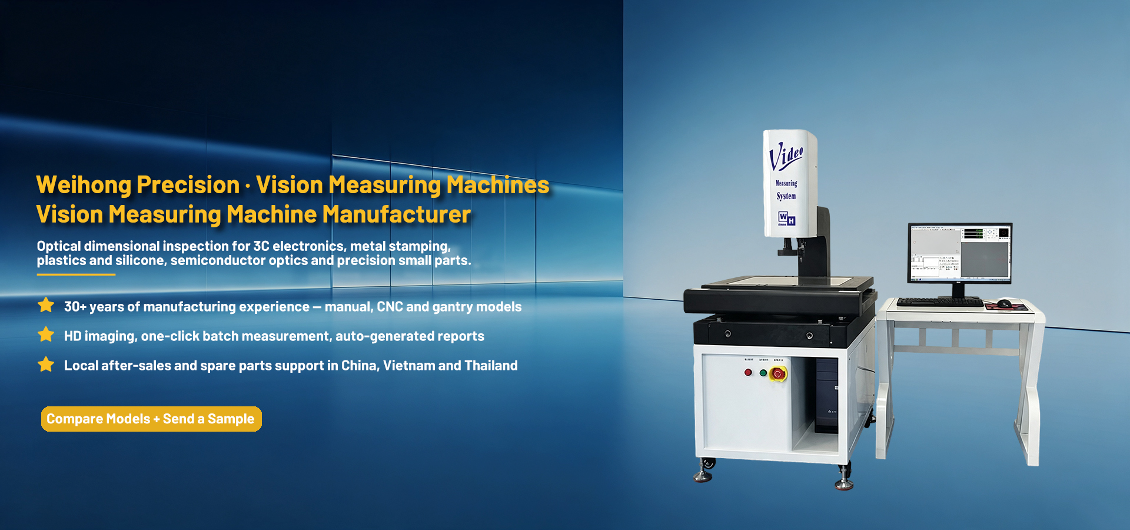
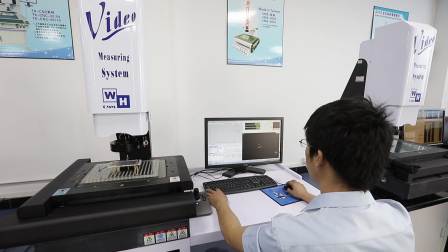
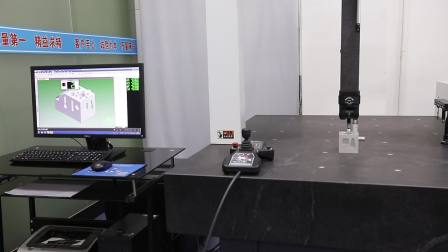
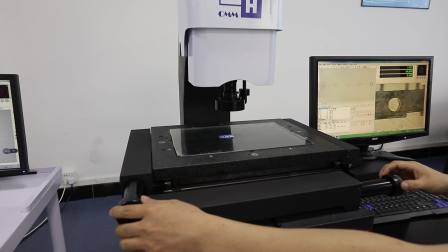
In the precision mold manufacturing industry, 2D optical measuring machines and coordinate measuring machines (CMMs) perform their respective functions and complement each other. They thoroughly solve the industry pain points of traditional manual inspection: poor accuracy, low efficiency, incomplete data and inability to verify 3D tolerances. The 2D machine adopts non-contact optical measurement, specializing in rapid inspection of 2D precision features such as mold electrodes, inserts, tiny holes and wire-cut contours. It avoids workpiece damage and is ideal for in-process self-inspection and batch sampling on the shop floor. The CMM focuses on 3D spatial measurement of molds. It accurately inspects cavity surfaces, spatial geometric tolerances and assembly deviations to complete precision mold acceptance and CAD model comparison. Combined deployment of the two types of equipment covers full-process mold inspection scenarios, eliminates measurement blind spots, reduces mold rework, enables traceable quality data, and effectively meets the precision requirements and factory audit standards of high-end customers in automotive, new energy and other sectors.
Machined workpieces integrate intricate 2D sizes and complex 3D structures, while traditional caliper and dial gauge testing is limited by low accuracy, obvious errors, undetectable spatial tolerances and untraceable data, falling short of high-end customer acceptance criteria. Our 2D optical measuring machine enables fast non-contact measurement of small machined parts, thin components, holes, grooves and edge distances, preventing workpiece damage and supporting high-speed batch inspection and routine process checks. The CMM delivers professional 3D measurement for machined workpieces, precisely detecting spatial geometric tolerances and curved surface profiles to complete model comparison and final inspection for precision fixtures, automated parts and automotive components. The dual-equipment solution covers full-range machining inspection, minimizes rework and scrap, and stabilizes dimensional accuracy. It fully meets the strict quality and audit requirements of automation, new energy storage, 3C, medical, hydraulic and aerospace supporting fields.
3C electronic and circuit board components such as PCB, FPC, connectors and micro parts are ultra-thin, deformable and featured with delicate circuits and micro pads. Traditional contact measurement tends to damage thin substrates and copper pads, with low accuracy in micron-level circuit and hole detection, and is incapable of testing 3D tolerances like board warpage and solder joint coplanarity, leading to frequent batch quality defects. Our non-contact 2D optical measuring machine supports fast batch inspection of circuit board outlines, line spacing, hole positions, pad dimensions and grooves, adapting to mass production quality control. The CMM delivers accurate 3D detection of board warpage, pin coplanarity, spatial position deviation, blind hole depth and assembly tolerances. The dual-equipment solution covers full planar and 3D inspection for circuit boards, controls thin-plate deformation and reduces scrap rates. It meets strict quality management and audit requirements for consumer electronics, automotive electronics, industrial control, semiconductors and new energy electronic industries.
Plastic injection parts, precision housings, transparent and soft rubber components and irregular plastic pieces are easy to deform and scratch. Traditional caliper contact measurement risks workpiece damage and big errors, fails to capture tiny features or verify 3D assembly tolerances, frequently causing batch deformation, misalignment and dimension defects. Our non-contact 2D optical measuring machine enables fast batch inspection of plastic parts’ hole sizes, buckle locations, outlines, wall thickness and warpage for mass injection molding QC. The CMM delivers precise 3D measurement of positional tolerances, curved profiles and assembly tolerances. This dual-equipment solution handles both 2D and 3D inspection of plastic products, controls molding deformation and cuts scrap. It satisfies quality check and factory audit requirements for 3C, home appliances, medical, automotive interior, new energy housing and smart wearable sectors.
Scientific research and teaching scenarios involve diversified precision specimens, teaching models and custom R&D samples. Traditional measuring tools are limited by low precision and single data output, without support for 3D data acquisition and comparison, making it hard to standardize training and research data. Our non-contact 2D optical measuring machine efficiently captures 2D contours, micro dimensions and planar deformation of samples for daily teaching training and rapid specimen analysis. The CMM provides high-accuracy 3D scanning, surface fitting, tolerance evaluation and model comparison for precision R&D, experimental projects and academic research. The dual-device system covers full demands from basic training to high-end scientific research, perfectly serving vocational schools, universities, laboratories, innovation competitions and precision sample testing.
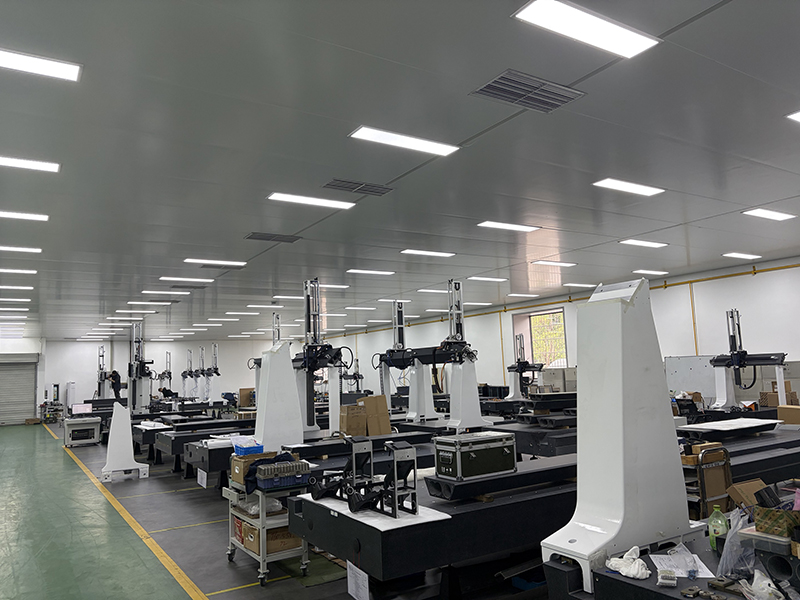
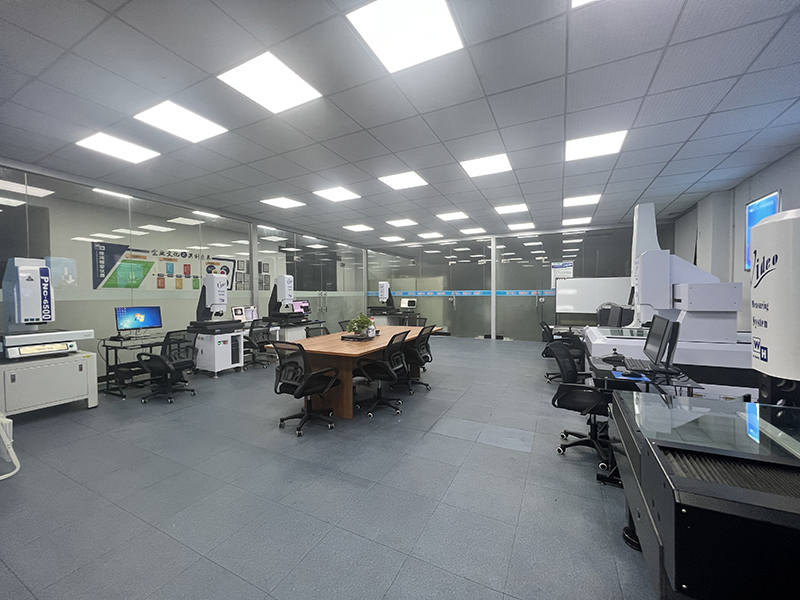
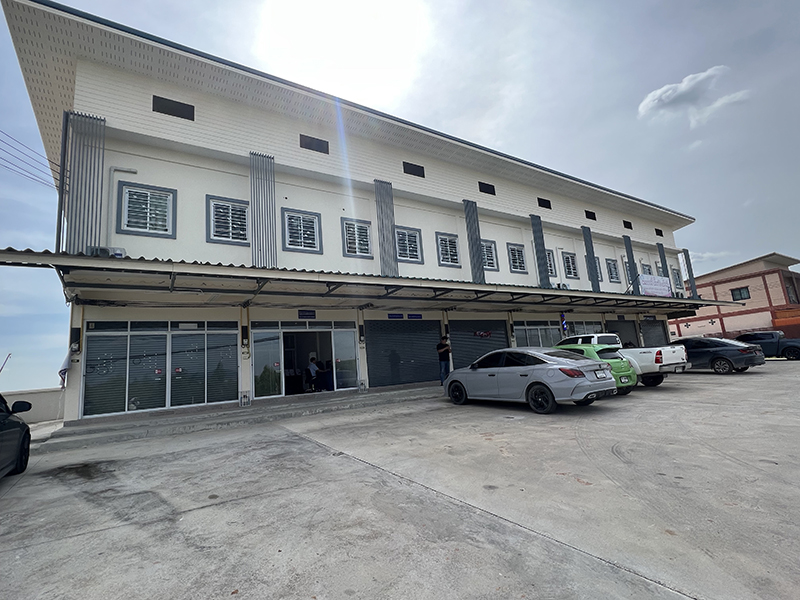
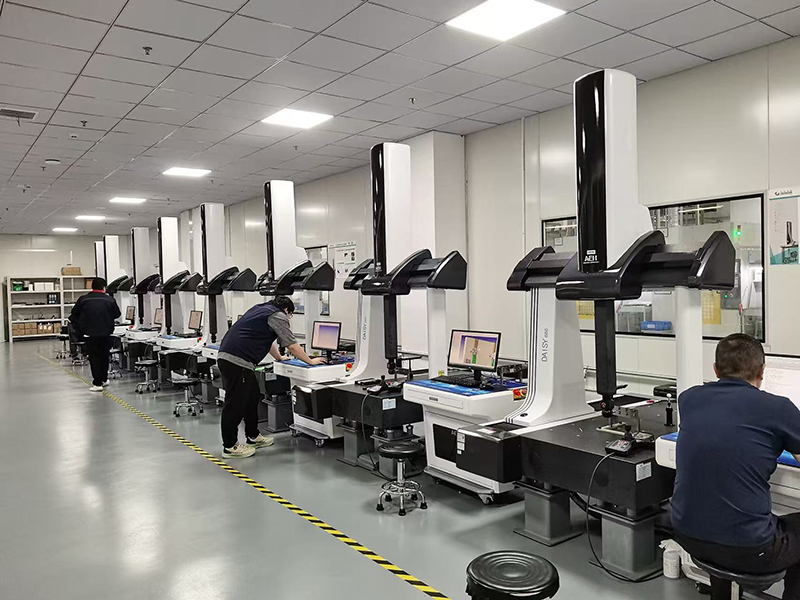
One-stop dimensional measurement solutions to improve quality and efficiency in precision manufacturing.
 +8613549207020(Ms. Li)
Tel:0769-85727276
Email:wh@dgwhjm.com
Address:Building M, Meishida Industrial Park, Nansha 6th Industrial Zone, Humen Town, Dongguan City, Guangdong Province, P.R.China (Headquarters)
 2D Vision Measuring Machine
 View More