Hotline:+8613549207020

Trending Keywords: Coordinate Measuring Machine
Service Hotline:+8613549207020
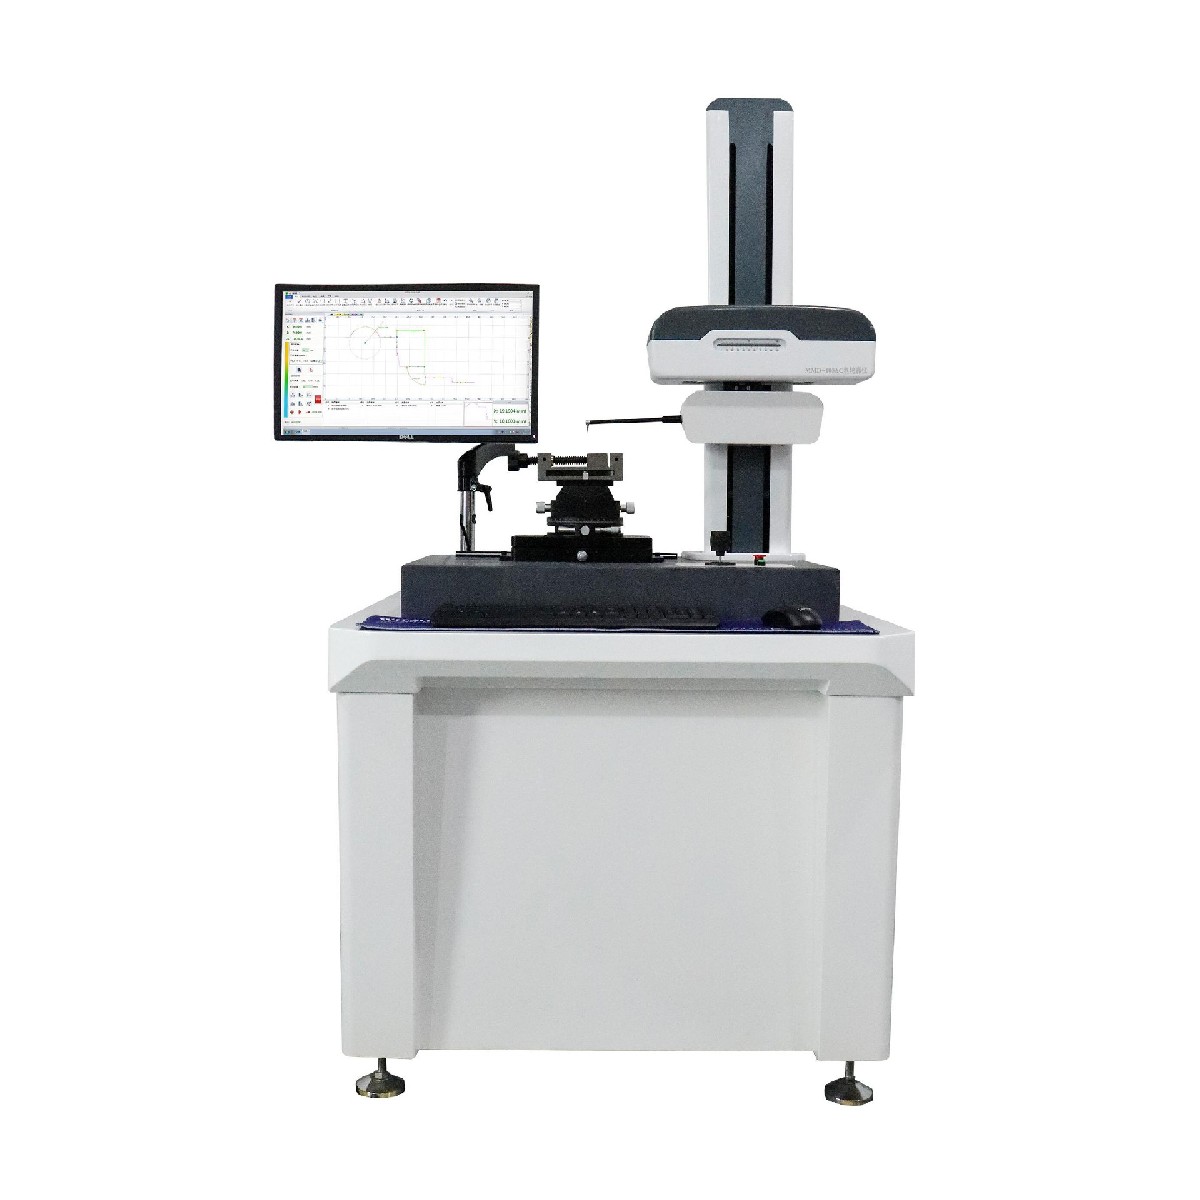
Roughness Profilometer
The profilometer is a high-precision geometric measuring instrument specially designed to measure the 2D cross-sectional profile, surface roughness, step height, groove dimension, arc and straightness of workpieces. It is suitable for industries such as machining, automotive, precision hardware, precision tools, cutting tools, mould manufacturing and optical components.
Compatible with Windows 7, Windows 10 and Windows 11.
Raw data is saved automatically for repeated annotation.
One-touch switching between Chinese and English languages in software.
Capable of measuring roughness and waviness on tiny features, deep holes and deep grooves.
X-axis fitted with linear guideway, wear-free, high accuracy and long service life.
Z1-axis adopts imported digital sensor with high accuracy and good linearity.
Simple stylus replacement design; no calibration required after installation.
Software annotations follow CAD standards; arcs and lines can be recognised automatically.
Supports free rotation of graphics and coordinate system.
Import and export of DXF files, custom CAD export available.
Supports continuous dimensioning, datum dimensioning and arbitrary insertion points.
Automatic stylus contact, lift and retract functions.
Real-time position monitoring for X and Z1 axes.
No need to change sensors or stylus. It can analyse roughness, waviness and profile simultaneously in a single scan. Roughness and waviness of different regions on the workpiece can be analysed in one measurement to improve efficiency.
Unlimited undo and redo operations. Dimensioning of angles, arcs, horizontal, vertical and linear features can be performed normally even under non-proportional zoom.
| Project | Parameters | ||||||
| Measurement range | X-axis drive | 100mm | |||||
| Z1 (Sensor) Roughness and contour sharing | 40mm | ||||||
| Column height | 500mm | ||||||
| Indication accuracy | X-axis L=X-axis moving rail distance | ±(0.8+0.01L)μm | |||||
| Z1-axis H=Z1 axis direction to measure the height | ±(0.8+0.02H)μm | ||||||
| Residual contour | ≤0.005μm | ||||||
| Indication error | ≤±(5nm+0.1A) | ||||||
| Repetitiveness | 1δ≤2nm | ||||||
| Angle | ≤±1′ | ||||||
| Arc (R=Standard Arc Value) | ≤±(1.0+R/12)μm | ||||||
| X-axis drive | Straightness | 0.8μm /100mm | |||||
| Resolution | 0.05μm | ||||||
| Z1 sensor contour/roughness sharing | Type | Grating sensor | |||||
| Resolution | 0.01μm | ||||||
| Contour/roughness shared measuring needle | 25μm 12° | ||||||
| Stylus material | Carbide | ||||||
| Special roughness measuring needle | 2μm 60° | ||||||
| Stylus material | Diamond | ||||||
| Evaluation length | λc×3、4、5、6、7 | ||||||
| Cutoff wavelength | 0.025、0.08、0.25、0.8、2.5、8mm | ||||||
| Measurement method | Sensor movement | ||||||
| Motion control | Rail speed | 0.02mm–6mm/s | |||||
| The speed at which the column moves | 0.1mm–10mm/s | ||||||
| Measure speed | 0.02mm–5.0mm/s | ||||||
 +8613549207020(Ms. Li)
Tel:0769-85727276
Email:wh@dgwhjm.com
Address:Building M, Meishida Industrial Park, Nansha 6th Industrial Zone, Humen Town, Dongguan City, Guangdong Province, P.R.China (Headquarters)