Hotline:+8613549207020

Trending Keywords: Coordinate Measuring Machine
Service Hotline:+8613549207020
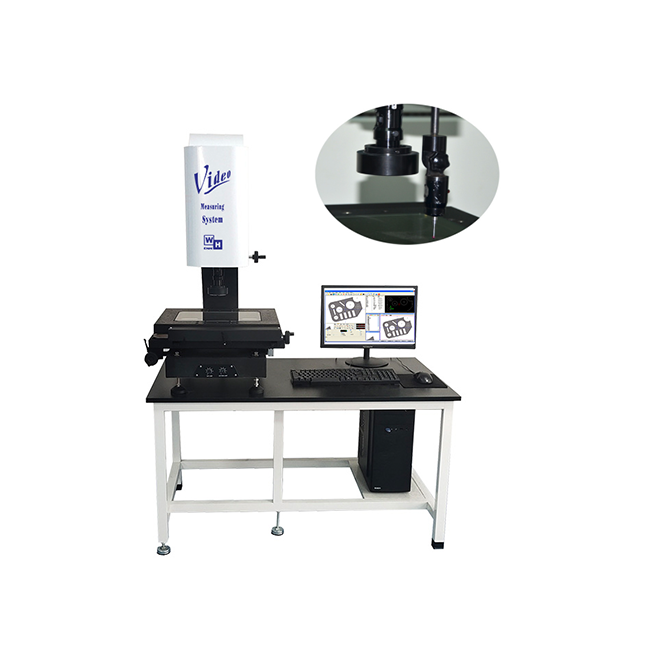
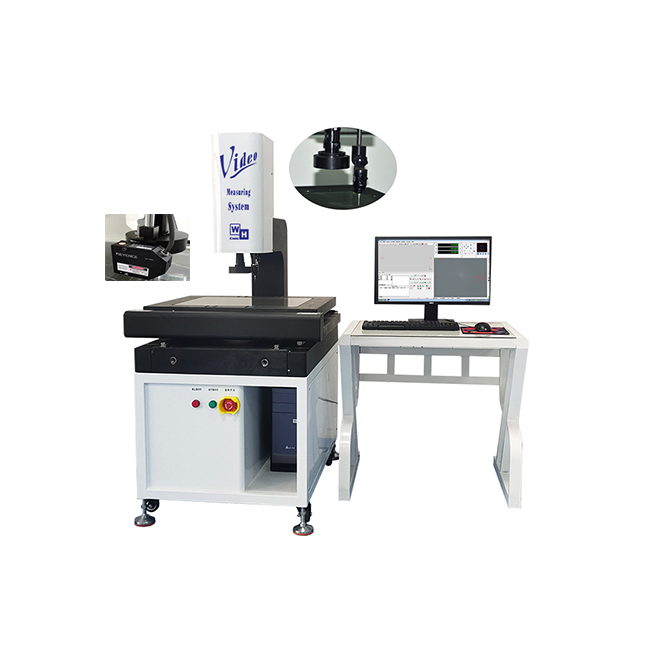
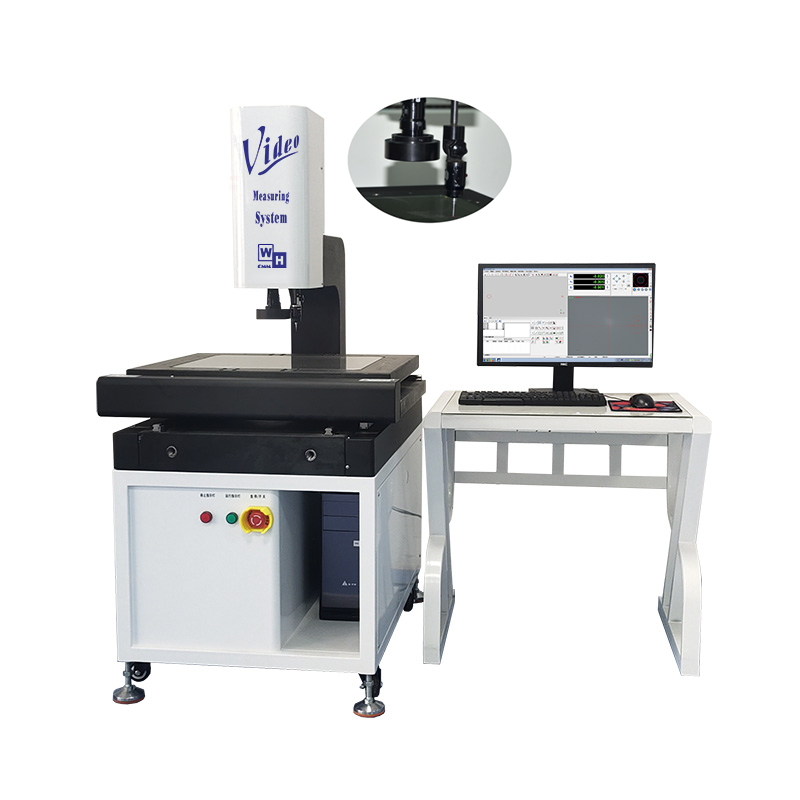
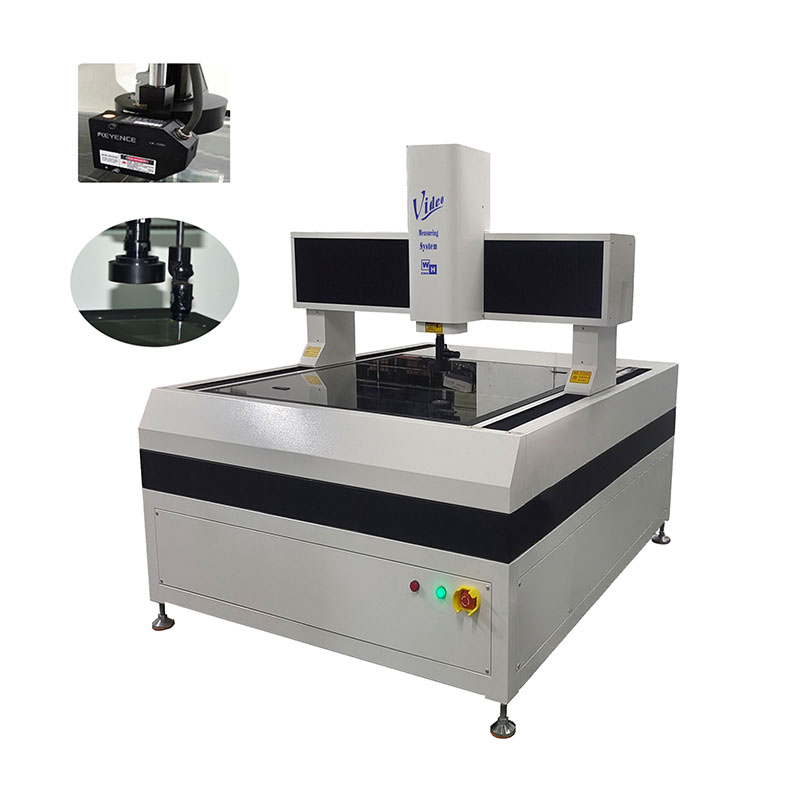
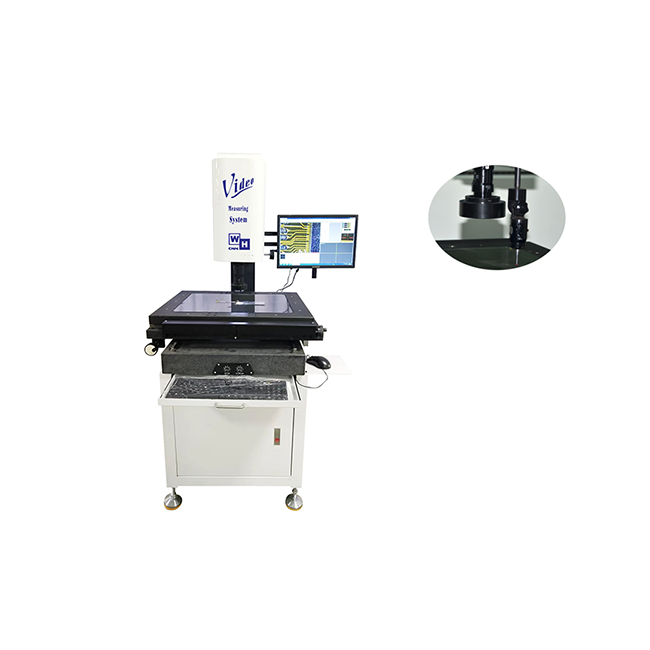
The all-in-one 2.5D manual vision measuring machine is a high-precision and high-tech precision testing instrument that integrates optical, mechanical, electronic and computer image processing technologies. It is widely used in precision processing fields, including electronics, mold manufacturing, wire cutting, plastic injection molding, PCB boards, conductive rubber, flexible circuits, lead frames, electronic component assembly, stamping parts, springs, screws, cutting tools, plastic and rubber products, valves, camera accessories, bicycle parts, as well as automobile and motorcycle components.
1. Equipped with a continuous zoom lens to greatly improve the convenience and accuracy of magnification adjustment during measurement.
2. Adopts a high-precision transmission structure to support fast and stable moving operation.
3. Features a premium granite frame structure with excellent stability and structural rigidity for long-term reliable operation.
4. Supports measurement data export in multiple mainstream formats, including Word, Excel and AutoCAD, facilitating data sorting and secondary processing.
5. Enables visualized report output with graphics and texts, allowing intuitive and efficient export of complete detection results.
6. Adopts high-definition lens and high-resolution CCD sensor to deliver ultra-clear and high-precision measurement for various workpieces.
7. The programmable LED light source can automatically adjust brightness, effectively eliminating measurement errors caused by ambient light intensity changes.
8. Built-in SPC statistical analysis function provides accurate CPK data for quality evaluation. Measurement data can be automatically imported into customized customer forms.
9. It supports geometric dimension measurement and tolerance calculation for all kinds of precision parts, with real-time graphic display. All measurement data can be saved, recalled and recalculated at any time.
| Manual 2.5D Image Measurement Instrument | ||||
| SPECIFICATION | WHV-2010-VMM | WHV-3020-VMM | WHV-4030-VMM | WHV-5040-VMM |
| MEASURING TRAVEL mm (X,Y,Z) | 200*100 | 300*200 | 400*300 | 500*400 |
| DEMO-PARTS WEIGHT kg | 30kg | 35kg | ||
| Z AXIS STROKE | 200mm(Customizable) | |||
| OPERATION | MANUAL FAST MOVING | |||
| BASE MATERIAL | Precision granite base | |||
| BODY MATERIAL | X、Y-axis precision granite worktable and column | |||
| KIND OF DRIVE | Precision-grade screw rod (quiet) & linear guide rail | |||
| LINEAR ACCURACY | 3+L/200 μm | |||
| REPEAT ACCURACY | 3μm | |||
| LINEAR SCALES | Resolution of the grating ruler is 1μm(Optional:0.5μm、0.1μm) | |||
| IMAGING SYSTEM | High-definition 1/3 inch color industrial camera | |||
| LIGHT SOURCE SYSTEM | LED parallel contour cold light source/surface cold light source (optional coaxial light source) | |||
| OPTICAL LENS | High-precision Continuous zoom lenses with 0.7-4.5X | |||
| OPTICAL POWER | 28X ~ 180X | |||
| SOFTWARE | Professional and precise manual measurement software | |||
| HARDWARE | PC + LCD Color Monitor | |||
| APPEARANCE (W*D*H) mm | 500*600*870 | 580*750*1000 | 700*900*1000 | 1000*1150*1600 |
| DESK SIZE (W*D*H ) mm | 1200*700*650 | 1200*700*650 | 1350*850*650 | AIO machine |
| MACHINE WEIGHT kg | 97 | 133 | 183 | 330 |
| PROBE SYSTEM | UK Renishaw MCP probe | |||
| POWER | AC110V ~ AC220V single-phase 50/60Hz | |||
| OPTION/SOFTWARE | 0.5X~10X working objective lens, rotating stage, Z-axis electric control, contact probe set (domestic or imported) | |||
 +8613549207020(Ms. Li)
Tel:0769-85727276
Email:wh@dgwhjm.com
Address:Building M, Meishida Industrial Park, Nansha 6th Industrial Zone, Humen Town, Dongguan City, Guangdong Province, P.R.China (Headquarters)