Hotline:+8613549207020

Trending Keywords: Coordinate Measuring Machine
Service Hotline:+8613549207020
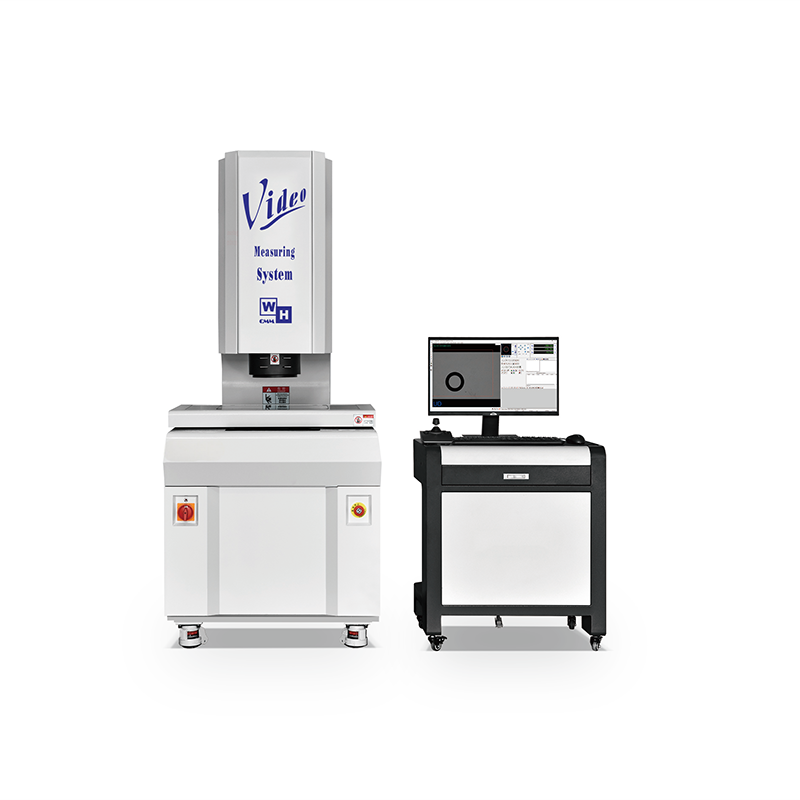
The one-key quick measuring machine is specially designed for 2D dimensional inspection of various workpieces, including mechanical parts, hardware components, plastic parts, medical devices, electronic components, magnetic materials, terminals, cutting tools, connectors, precision castings and circuit boards. It is widely used in 3C die-cutting, PCB manufacturing, electronics, hardware machinery, automotive, mould and injection moulding industries.
1. Workpieces can be placed arbitrarily within the field of view without the need for jigs or fixtures.
2. Automatically judge OK/NG status after measurement and export data reports.
3. User-friendly software interface enabling fast and simple operation for all operators.
4. The annular surface light source supports automatic lifting and automatic software adjustment to adapt to products of different heights.
5. Adopting an elegant and streamlined appearance, the machine body is made of granite to ensure excellent equipment stability.
6. Equipped with dual-field-of-view and dual telecentric lenses, it supports both wide-range scanning and high-precision microscopic measurement to meet diverse testing demands.
7. Powerful software processing system and precise algorithms deliver consistent and high-accuracy measurement results.
8. Multi-product simultaneous measurement. After placement, all parts on the platform can be measured with one single click, subverting traditional single-item measurement modes and greatly improving testing efficiency.
| ONE KEY QUICK MEASURING MACHINE | ||||||
| SPECIFICATION | WH211ks | WH321ks | WH431ks | |||
| Lens field of view | Large field of view mode: | 82.9*55.6mm | ||||
| High Precision Mode: | 20.8*13.9mm | |||||
| Static measurement accuracy (No splicing) | Large field of view mode: | ≤0.005mm | ||||
| High Precision Mode: | ≤0.003mm | |||||
| Dynamic measurement accuracy (with splicing) | Large field of view mode: | ±(5+L/50)um | ||||
| High Precision Mode: | ±(3+L/50)um | |||||
| Measure stroke(X*Y) (X*Y) | Large field of view mode: | 200*100mm | 300*200mm | 400*300mm | ||
| High Precision Mode: | 180*80mm | 280*180mm | 380*280mm | |||
| Instrument dimensions(X*Y*Z) | 525*700*985mm | 580*750*985mm | 650*800*985mm | |||
| Maximum load | 10kg | |||||
| Instrument weight (approx.) | 350kG | 360kG | 380Kg | |||
| camera | 2000W/2000W pixel HD Gigabit network digital CCD camera | |||||
| Lens | Dual FOC/dual telecentric lens | |||||
| Light source system | Program-controlled telecentric parallel bottom (green) light, annular surface epi-light source. | |||||
| Coaxial light source | Optional | |||||
| software | CNC/IN.2.0 | |||||
| Computer configuration | CPU: 10th generation i5 10400 / RAM: 16G / Motherboard: Gigabyte H410 / Hard drive: 512G solid state / Display: 24″ IPS screen. | |||||
| Signal output | Judging the output PASS FAIL NULL | |||||
| Work environment | 25℃±2℃ 20%-80% RH | |||||
| Measure speed | ≤2 seconds (static) | |||||
| Measurement basics Function | Point, line, circle, arc, angle, distance, parallel distance, multi-point circle, multi-point line, multi-segment arc, R angle, box selection circle, identification point, point cloud. | |||||
| Accessibility | Intersect, parallel, bisected, vertical, tangent, highest point, lowest point, caliper, center point, center line, vertex line. | |||||
| behavioral tolerances | Straightness, roundness, symmetry, perpendicularity, position, parallelism. | |||||
| Geometric tolerances | Position tolerance Shape and position tolerance Dimensional tolerance. | |||||
| Annotation function | Alignment, vertical level, angle, radius, diameter, area, perimeter labeling, thread middle diameter, batch labeling. | |||||
| Software Permissions Settings | Tolerance setting, recognition mode, font modification, operator management, program modification permissions. | |||||
| Reporting capabilities | SPC analysis report, (CPK.CA.PPK.CP.PP) value, process capability analysis, X control chart, R control chart. | |||||
| Report output | Word、 Excel 、 TXT、PDF | |||||
| Power | 1000W | |||||
| Power supply | AC220Vsoil 10%,10A,50/60Hz | |||||
 +8613549207020(Ms. Li)
Tel:0769-85727276
Email:wh@dgwhjm.com
Address:Building M, Meishida Industrial Park, Nansha 6th Industrial Zone, Humen Town, Dongguan City, Guangdong Province, P.R.China (Headquarters)