Hotline:+8613549207020


Trending Keywords: Coordinate Measuring Machine
Introduction to Camshaft: The camshaft is a core component of engines for motorcycles, automobiles, aircraft and so on. Its function is to ensure the correct valve timing of the engine and control the timed opening and closing of the valve train according to a certain motion law. The camshaft occupies a very important position in the engine.
Scope of Application: It is required to measure the surface profile tolerance of the upper and lower cams. This measurement method is also applicable to all workpieces requiring similar surface profile tolerance inspection.
Notes on Measurement: This case adopts an aircraft camshaft for scanning measurement.
Analysis of Measurement Process:
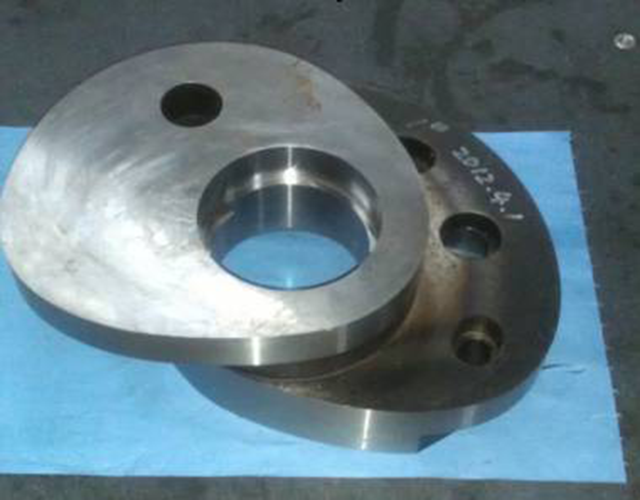
Step 1: Workpiece analysis. The physical workpiece is shown as follows:
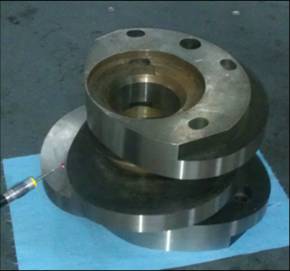
Step 2: After understanding the datums and measurement requirements, workpiece clamping can be performed. This steel workpiece needs to be shimmed up to ensure all areas can be measured. The fixing method is shown in the figure below.
5. Specific Measurement Procedures:
Probe calibration: Five calibration angles are required for this case.
Manual coordinate system establishment: Plane-Circle-Circle.
Automatic coordinate system establishment: Plane-Circle-Circle.
Insert - Scan - Closed Path Scan, set parameters as required in the pop-up dialog box.
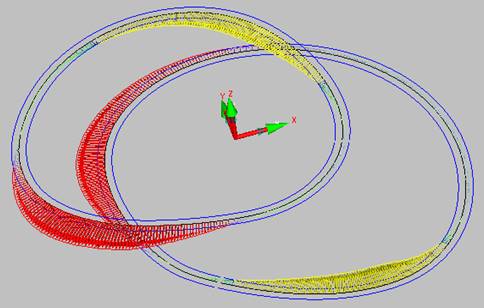
Evaluation: Group the measured points into a set, and evaluate the profile tolerance of this curve feature set.
Analysis Report: Create a graphical analysis report for profile tolerance (Insert → Report Command → Analysis).
 +8613549207020(Ms. Li)
Tel:0769-85727276
Email:wh@dgwhjm.com
Address:Building M, Meishida Industrial Park, Nansha 6th Industrial Zone, Humen Town, Dongguan City, Guangdong Province, P.R.China (Headquarters)