Hotline:+8613549207020
Dongguan Weihong Precision Instrument Co., Ltd.
Current Location: Home >> Products >> Precision Metrology Accessories

Trending Keywords: Coordinate Measuring Machine

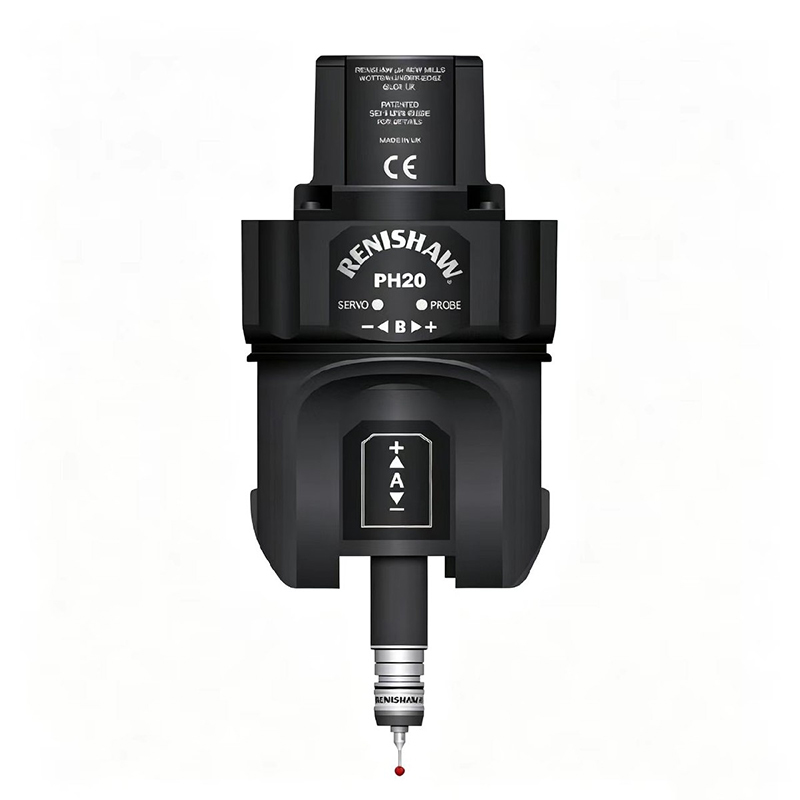
  • PH20 5-Axis Motorised Probe Head

PH20 5-Axis Motorised Probe Head

Our company's products are widely used in mold manufacturing, aerospace, automotive components, precision machined parts, 3C electronic products, medical devices, semiconductors, new energy, die-cutting and scientific research fields. We provide full-scenario measurement solutions for customers from laboratories to production lines.

Service Hotline:+8613549207020

Product Details

PH20 5-Axis Trigger System

Optimise coordinate measuring machine performance using 5-axis touch-trigger measurement.

1. Moving measuring seat for improved performance

Traditional touch-trigger measurement methods rely on accelerating the 3-axis movement speed of coordinate measuring machines to raise measurement speed. In contrast, the PH20 adopts the award-winning measuring head motion technology developed for the REVO system. This technology minimises the dynamic errors of coordinate measuring machines at higher measurement speeds.

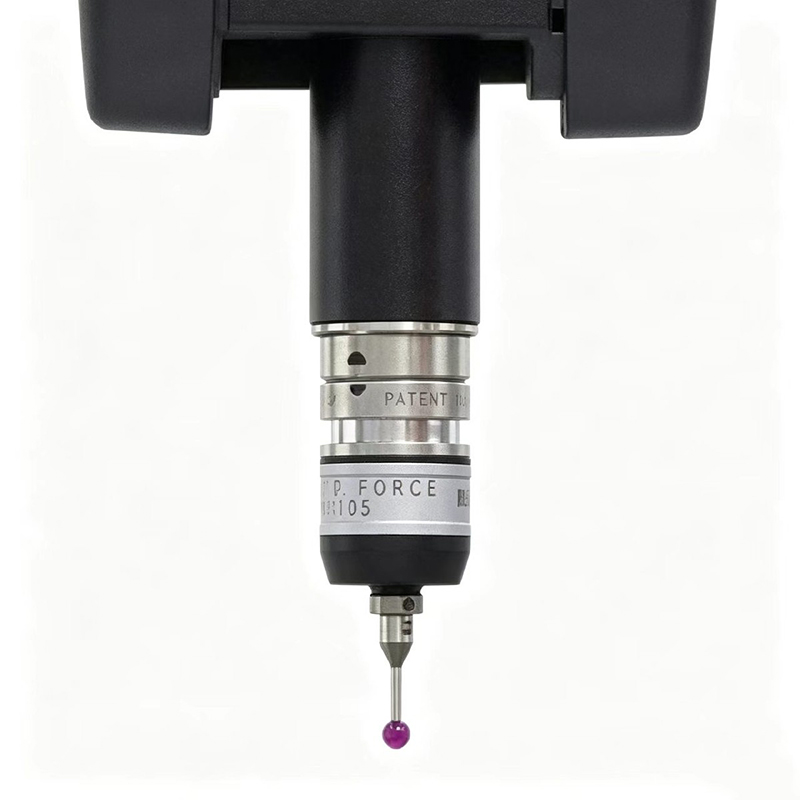
The PH20’s unique "probe touch" function collects measurement points by moving the probe only, instead of moving the CMM structure. This not only accelerates sampling speed but also improves accuracy and repeatability.

In addition, the 5-axis linkage saves time for measuring head rotation and positioning. Combined with the above factors, with significantly boosted speed, the new system generally delivers twice the measurement efficiency of traditional systems.

2. Feature Access for Easy Touch Triggering at Any Angle

The unique "inferred calibration" technology developed for the PH20 can determine the orientation of the measuring head and probe position through a single calibration, enabling subsequent measurements at any angle of the measuring head. Only a few points need to be measured on a standard sphere before using other modules. (If higher measurement accuracy is required, the probe tip can be calibrated individually along the direction of the measured feature. Periodic calibration is required to meet the requirements of quality assurance programmes or for correction after a probe head collision. Therefore, faster calibration and less data collection can save substantial time.)

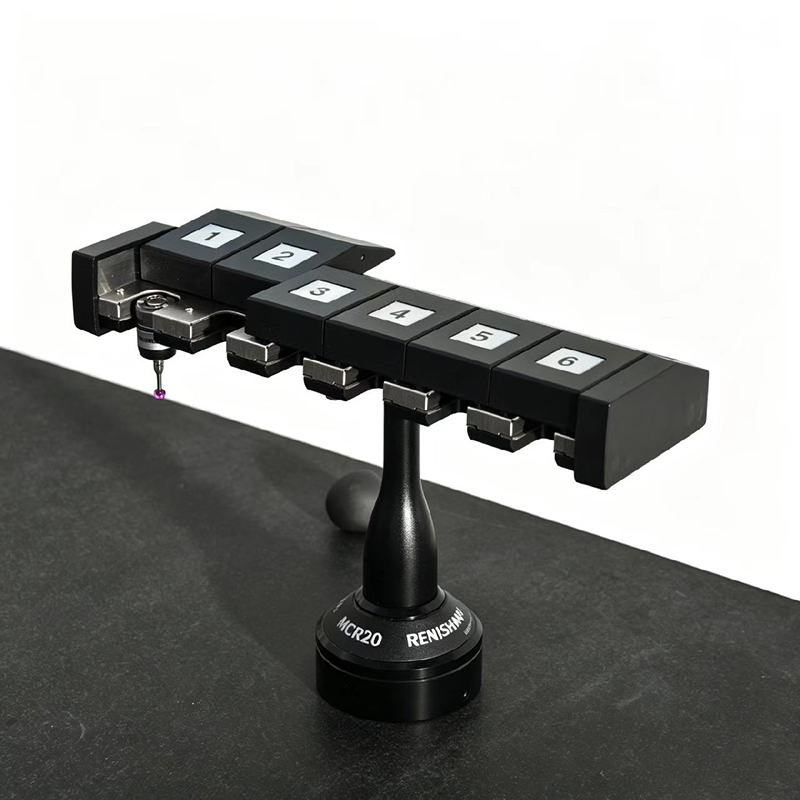
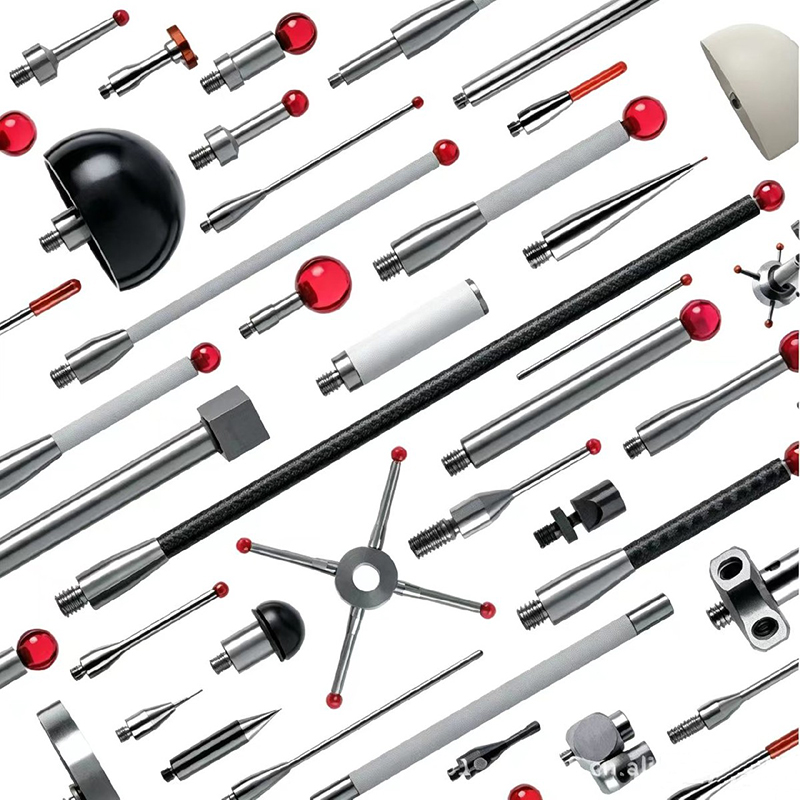
PH20 users can directly utilise a range of proven TP20 probe modules, offering multiple force and direction sensing options plus extensions to meet diverse application requirements. Magnetic modules provide collision protection and can be automatically exchanged via the TCR20 change rack.


Related Products