Hotline:+8613549207020

Trending Keywords: Coordinate Measuring Machine
Service Hotline:+8613549207020
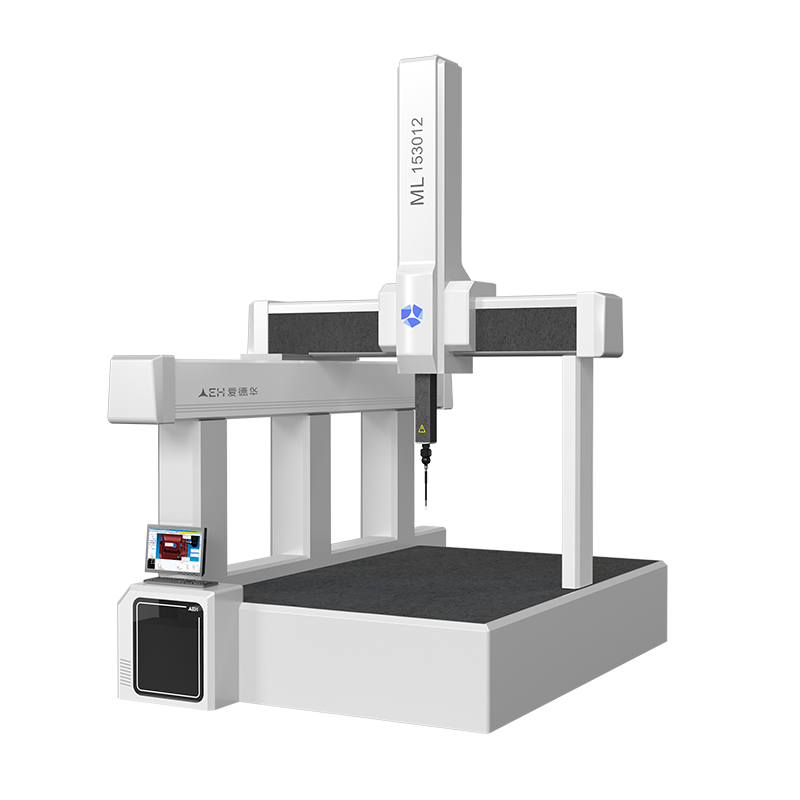
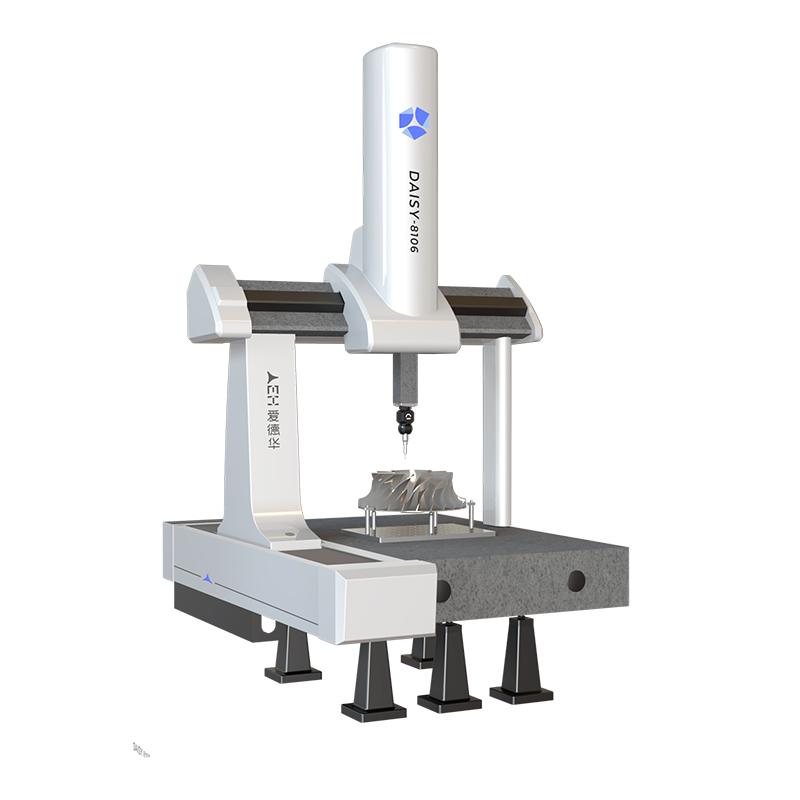
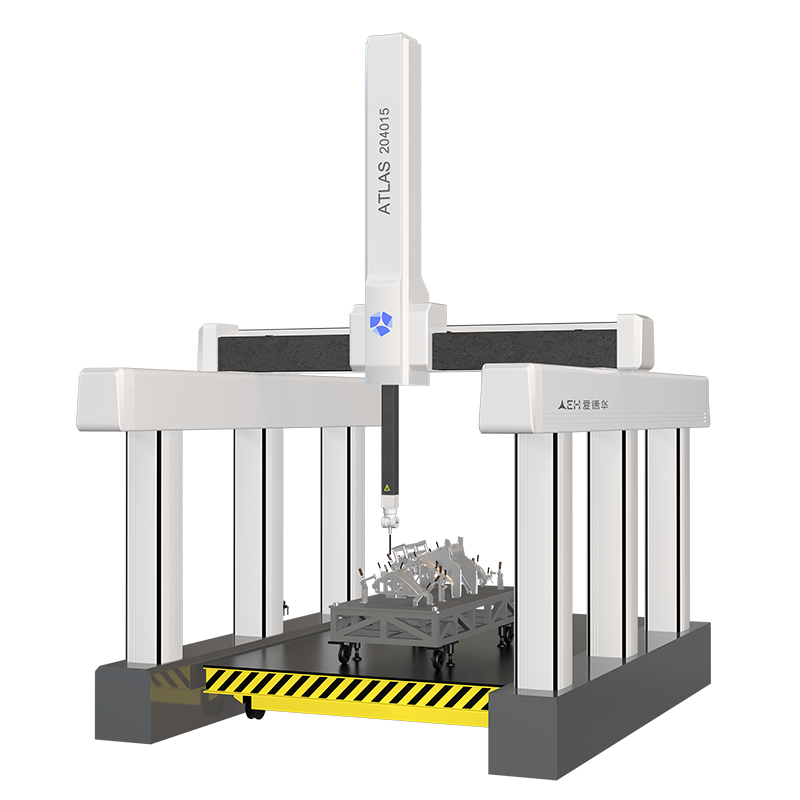
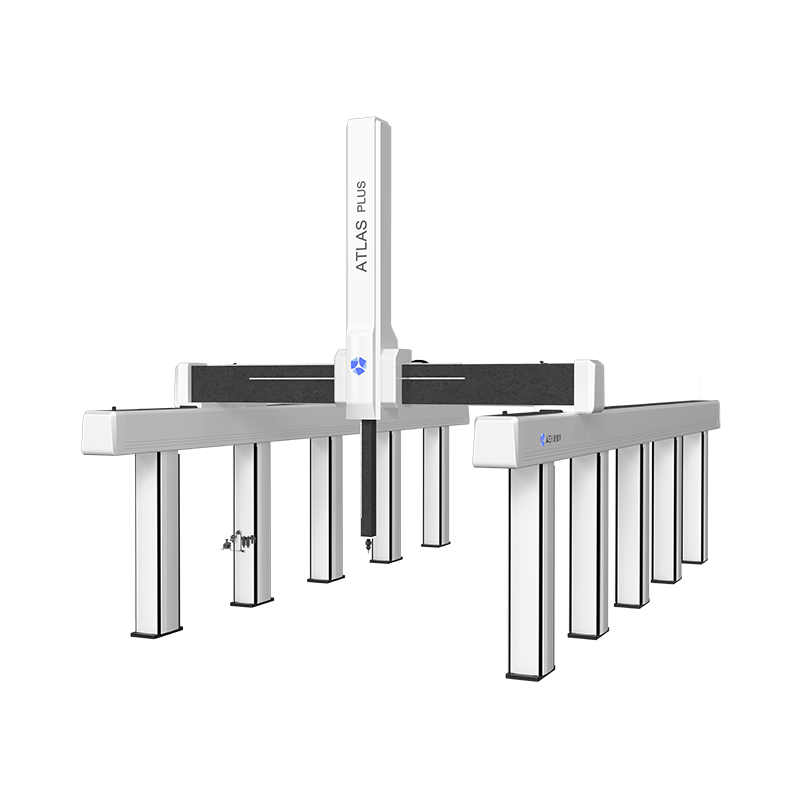
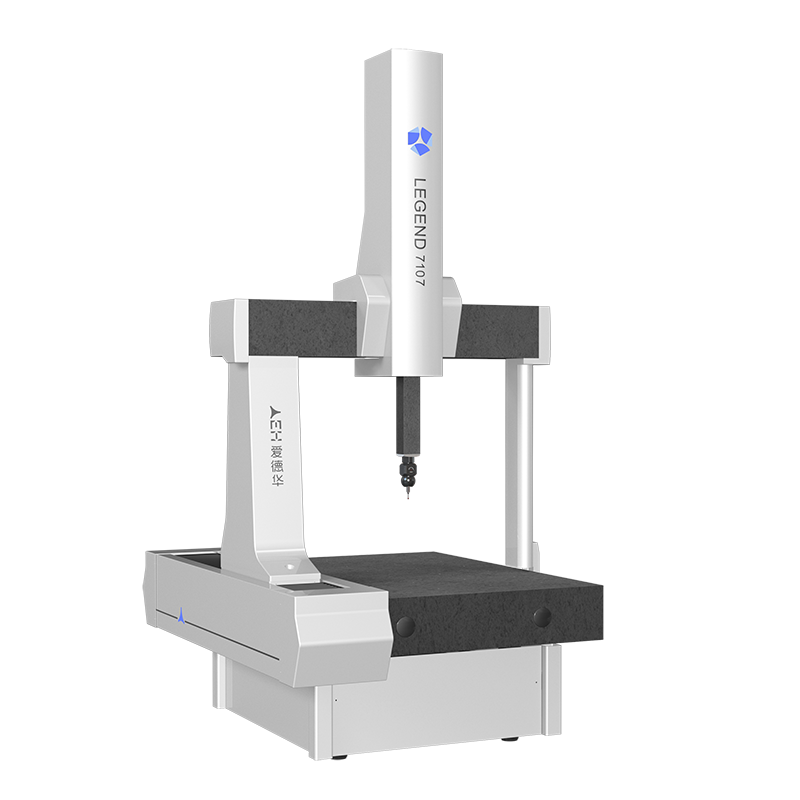
The Legend High-Precision Series CMM is developed with the goal of realizing independent development of high-end measuring equipment. Optimized in mechanical structure, motion control and measurement software, this series adopts patented designs including precision L-shaped beam and all-granite guide rails to ensure stable measurement accuracy. It meets the high-precision inspection requirements for complex workpieces in aerospace, weaponry, automotive and other industries.
The patented L-shaped beam achieves an optimal layout for air bearings and delivers excellent thermal stability.
The upper-and-lower clamping air bearing layout on the secondary side of the bridge structure improves machine accuracy stability under air pressure fluctuations (patented).
The heavy-duty high-rigidity granite worktable with German-style design features high structural rigidity, enhancing machine accuracy and stability when air pressure fluctuates.
The unique 3+2 support structure minimizes worktable deformation to nearly negligible levels and guarantees high machine precision.
Multi-layer safety protection: three comprehensive protection layers covering mechanical, electrical and human-machine interaction aspects to improve equipment operation safety.
| Legend Series Coordinate Measuring Machine | |||||
| SPECIFICATION | Legend 7107 | Legend 10158 | Legend 10258 | Legend 121510 | Legend 152012 |
| MEASURING TRAVEI (X,Y,Z) mm | 700*1000*700 | 1000*1500*800 | 1000*2500*800 | 1200*1500*1000 | 1500*2000*1200 |
| STRUCTURE | Fixed gantry structure | ||||
| OPERAYION | CNC Progammable | ||||
| BASE MATERIAL | Prcision Grnite | ||||
| BODY MATERIAL | X、Y、Zaxis Precision Granite | ||||
| IND OF DRIVE | Sanyo Servo Motors+Joystick Sanyo | ||||
| INDICATION ERROR | 1.3+3L/1000 μm | 1.7+3L/1000 μm | 1.7+3L/1000 μm | 2.1+3L/1000 μm | 2.8+3L/1000 μm |
| DETECTION ERROR | 1.3μm | 1.7μm | 1.7μm | 2.1μm | 2.8μm |
| LINEAR SCALES | Heidenhand Precision Grating System | ||||
| TRIGGER PROBE | RENISHAW SP80 Scanning Probe | ||||
| CONTROL SYSTEM | UK RENISHAW UCC control system and German MORA DCC. | ||||
| SOFTWARE SYSTEM | AC-DMIS/NET-DMIS Measurement Software | ||||
| APPEARANCE SIZE (W*D*H) | 1530*2020*3040 | 1980*2680*3325 | 1980*3680*3325 | 2180*2680*3725 | 2480*3180*4125 |
| MACHINE WEIGHT kg | 2000 | 3800 | 5980 | 4350 | 5530 |
| POWER | AC110V ~ AC220V Single-phase 50/60Hz | ||||
| OPTION | Imaging System | ||||
 +8613549207020(Ms. Li)
Tel:0769-85727276
Email:wh@dgwhjm.com
Address:Building M, Meishida Industrial Park, Nansha 6th Industrial Zone, Humen Town, Dongguan City, Guangdong Province, P.R.China (Headquarters)