Hotline:+8613549207020

Trending Keywords: Coordinate Measuring Machine
Service Hotline:+8613549207020
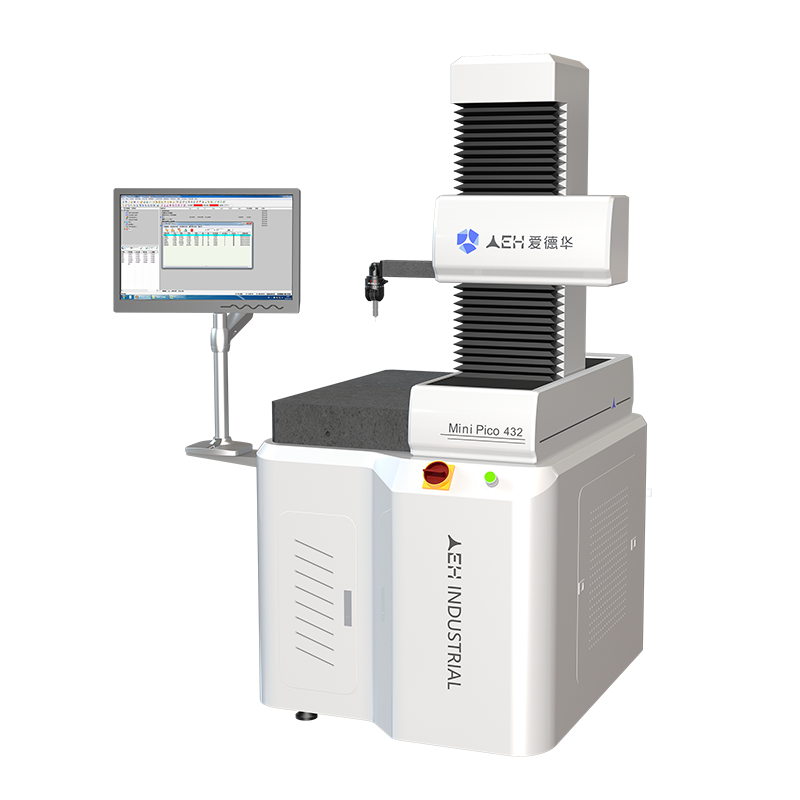
The Mini Pico CMM offers two optional structures: vertical single cantilever and symmetrical dual cantilever layout. As a workshop-grade multifunctional measuring machine, it eliminates the air source requirement of traditional CMMs. Featuring easy movement and installation as well as high measurement efficiency, the machine is equipped with a temperature compensation system and dustproof linear guide rails. It maintains stable measurement accuracy even in production sites with large ambient temperature gradients and harsh working conditions, capable of completing geometric tolerance measurement of various workpieces. Widely applied in aerospace, instrumentation, mechanical processing and other industries, it is well received by users for its low cost and simple operation.
1. Adopts a high-rigidity and lightweight cantilever structure with a simple, compact layout, excellent structural rigidity and superior motion performance.
2. All three axes are fitted with high-precision linear guide rails and driven by precision ball screws, ensuring stable and reliable equipment operation.
3. Equipped with a precision grating counting system for highly reliable measurement results.
4. Integrated electric control cabinet features a compact structure and user-friendly operation.
5. Standard configuration includes a touch trigger probe, with optional accessories such as laser sensors available.
6. No air source required, plug-and-play after power-on. Designed for on-line workpiece inspection, it features a wide viewing field and convenient loading and unloading.
| Mini pico 432 Benchtop Coordinate measuring Machine | |
| SPECIFICSTION | Mini pico432 |
| MEASURING TRAVEL mm (X,Y,Z) | 400*400*300 |
| DEMO-PARTS WEIGHT kg | 100 |
| OPERATION | AUTOMATIC +ROCKER OPERATION |
| STRUCTURE | CANILEVER STRUCTURE |
| BASE MATERIAL | PRECISION GRANITE |
| BODY MATERIAL | X、Y、Z AXIS PRECISION GRANITE |
| KIND OF DRIVE | SANYO SERVO MOTORS+JOYSTICK ASNYO |
| LINEAR ACCURACY | 4.5+L/200 μm |
| REPEAT ACCURACY | 4.5μm |
| LINEAR SCALES | RENISHAW OPTICAL RULER FROM THE UK |
| TRIGGER PROBE | MCP PROBE |
| CONTROL SYSTEM | GERMAN MORA DCC |
| SOFTWARE SYSTEM | AC—DMIS/NET—DMIS MEASUREMENT SOFTWARE |
| APPEARANCE SIZE (W*D*H) | 1400*1300*1680mm |
| MACHINE WEIGHT kg | 500 |
| POWER | AC110V ~ AC220V SINGLE-PHASE 50/60Hz |
 +8613549207020(Ms. Li)
Tel:0769-85727276
Email:wh@dgwhjm.com
Address:Building M, Meishida Industrial Park, Nansha 6th Industrial Zone, Humen Town, Dongguan City, Guangdong Province, P.R.China (Headquarters)