Hotline:+8613549207020

Trending Keywords: Coordinate Measuring Machine
Service Hotline:+8613549207020
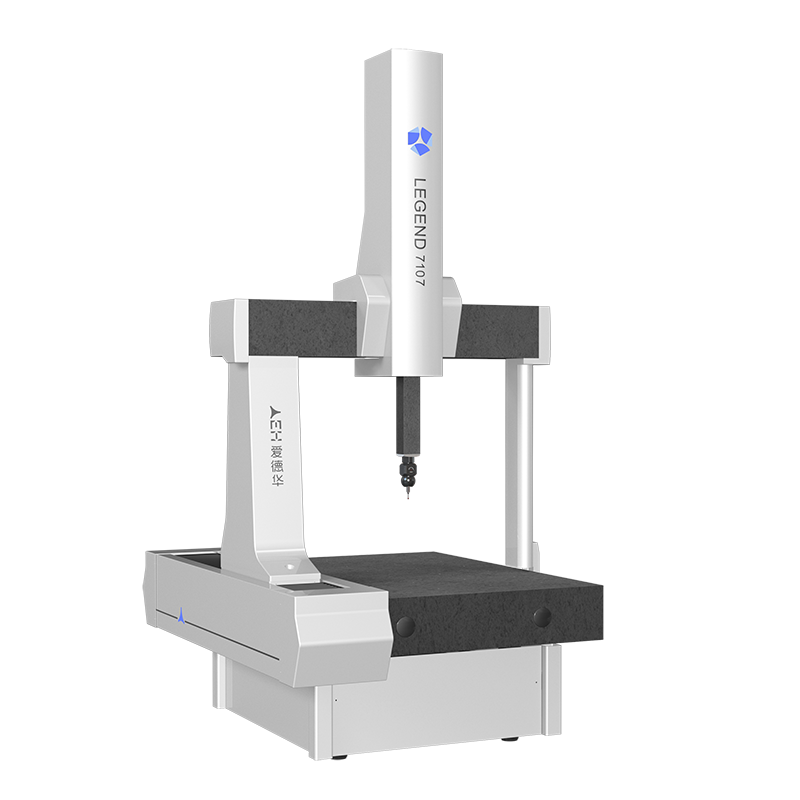
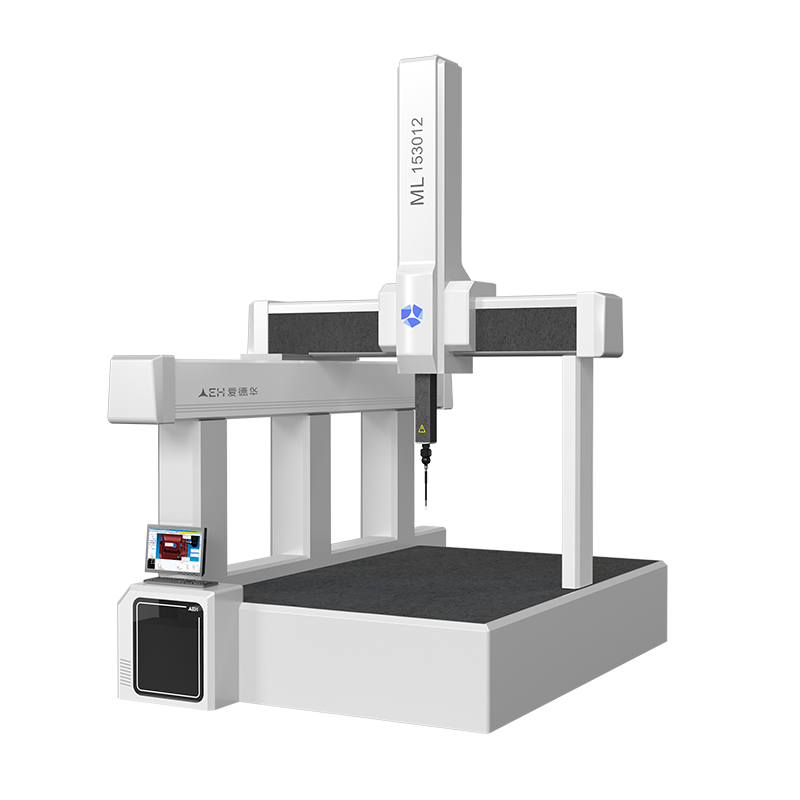
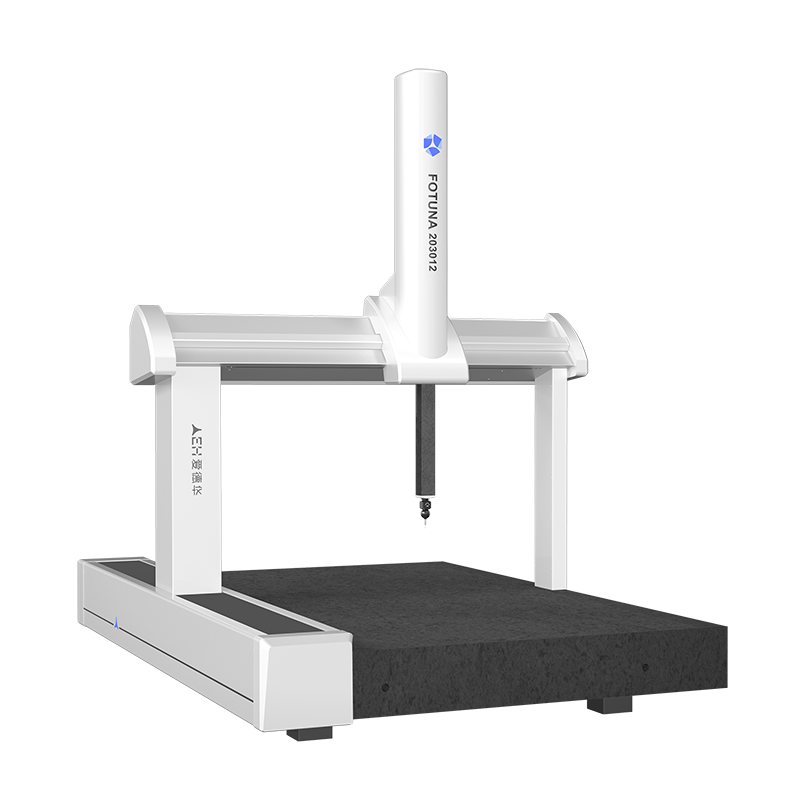
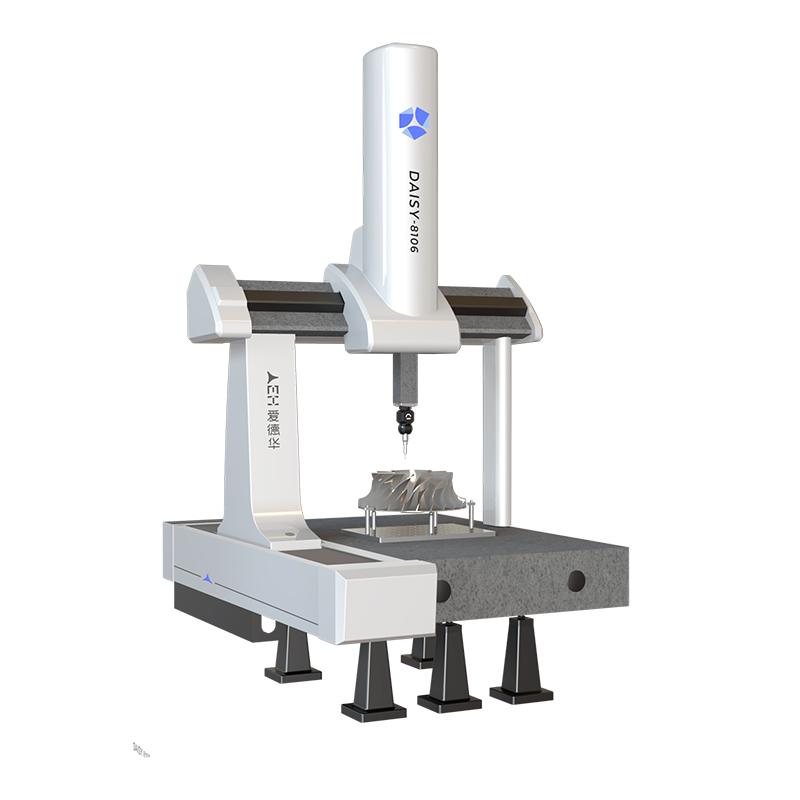
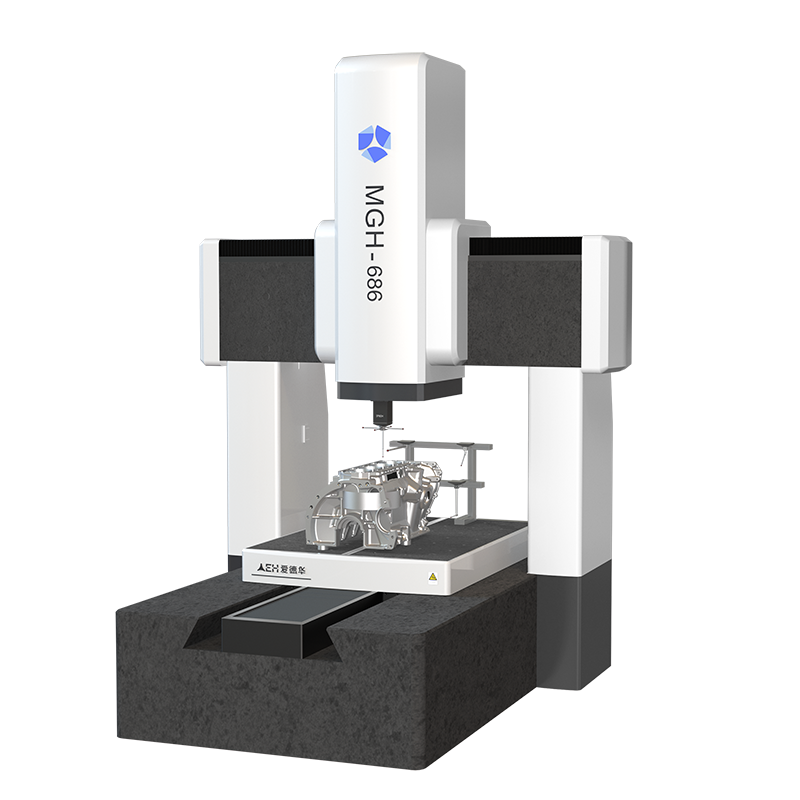
The MGH 686 and above series CMM features a closed-frame precision mechanical structure designed with internationally advanced finite element analysis technology, dedicated for high-precision precision measurement applications. Adopting a fixed bridge and moving worktable structure, its robust mechanical design delivers maximum rigidity, optimal stability and minimal vibration, ensuring ultra-high measurement accuracy throughout the entire measuring volume.
1. Designed with a closed frame structure exclusively for high-precision measurement. The fixed bridge and moving worktable configuration provides outstanding mechanical rigidity, superior stability and low vibration, enabling highly accurate measurement across the full working range.
2. The three axes are mechanically independent without mutual motion interference, ensuring excellent system stability.
3. The Y-axis adopts central drive structure to effectively eliminate Y-axis deflection and improve motion accuracy.
4. The Y-axis grating ruler is installed at the center of the base to minimize Abbe error and achieve higher measurement precision.
5. Dovetail groove positioning is applied to the Y-axis guide rail to guarantee maximum rigidity and accuracy during operation.
6. All three-axis guide rails are made of high-quality granite with consistent thermal characteristics, providing excellent thermal stability, anti-fatigue deformation performance, high rigidity and minimal dynamic geometric deformation.
7. Self-cleaning preloaded high-precision air bearings are adopted on all three axes for ultra-smooth and stable movement.
8. The drive system consists of high-performance DC servo motors, ball screws and synchronous belt transmission, realizing fast, precise and high-quality motion performance.
9. The Z-axis is equipped with an air cylinder balance device to greatly enhance Z-axis positioning accuracy and operational stability.
10. The highly integrated dedicated CNC control system adopts an advanced dual-computer host-slave architecture, which significantly improves system performance, reliability and anti-interference capability while reducing maintenance costs.
11. Equipped with powerful self-developed measurement software with independent intellectual property rights. Comprehensive measurement and online functions provide customers with complete and professional measurement solutions.
| MGH-High Precision Series Coordinate measuring Machine | |||||
| SPECIFICATION | MGH686 | MGH8106 | MGH10128 | MGH10158 | MGH121510 |
| MEASURING TRAVEI (X,Y,Z) mm | 600*800*600 | 800*1000*600 | 1000*1200*800 | 1000*1500*800 | 1200*1500*1000 |
| DEMO-PARTS WEIGHT kg | 300 | 500 | 600 | 700 | 800 |
| STRUCTURE | FIXED GANTRY STRUCTURE | ||||
| OPERAYION | CNC PROGAMMABLE | ||||
| BASE MATERIAL | PRCISION GRANITE | ||||
| BODY MATERIAL | X、Y、ZAXIS PRECISION GRANITE | ||||
| IND OF DRIVE | SANYO SERVO MOTORS+JOYSTICK SANYO | ||||
| Indication error | 0.5+L/500 μm | 0.6+L/500 μm | 0.7+L/500 μm | 0.7+L/500 μm | 0.9+L/500 μm |
| Detection error | 0.5μm | 0.6μm | 0.7μm | 0.7μm | 0.9μm |
| LINEAR SCALES | HEIDENHandAND PRECISION GRATING SYSTEM | ||||
| TRIGGER PROBE | RENISHAW SP80 SCANNING PROBE | ||||
| CONTROL SYSTEM | RENISHAW UCC CONTROL SYSTEM IN THE UK, MORA DCC IN GERMANY | ||||
| SOFTWARE SYSTEM | AC-DMIS/NET-DMIS MEASUREMENT SOFTWARE | ||||
| APPEARANCE SIZE (W*D*H) | 1720*2300*3250 | 1820*2550*3250 | 2100*2800*3600 | 2100*3500*3600 | 2300*3500*3900 |
| MACHINE WEIGHT kg | 4300 | 5300 | 6800 | 7500 | 9000 |
| POWER | AC110V ~ AC220V SINGLE-PHASE 50/60Hz | ||||
| OPTION | IMAGING SYSTEM | ||||
 +8613549207020(Ms. Li)
Tel:0769-85727276
Email:wh@dgwhjm.com
Address:Building M, Meishida Industrial Park, Nansha 6th Industrial Zone, Humen Town, Dongguan City, Guangdong Province, P.R.China (Headquarters)