Hotline:+8613549207020

Trending Keywords: Coordinate Measuring Machine
Service Hotline:+8613549207020
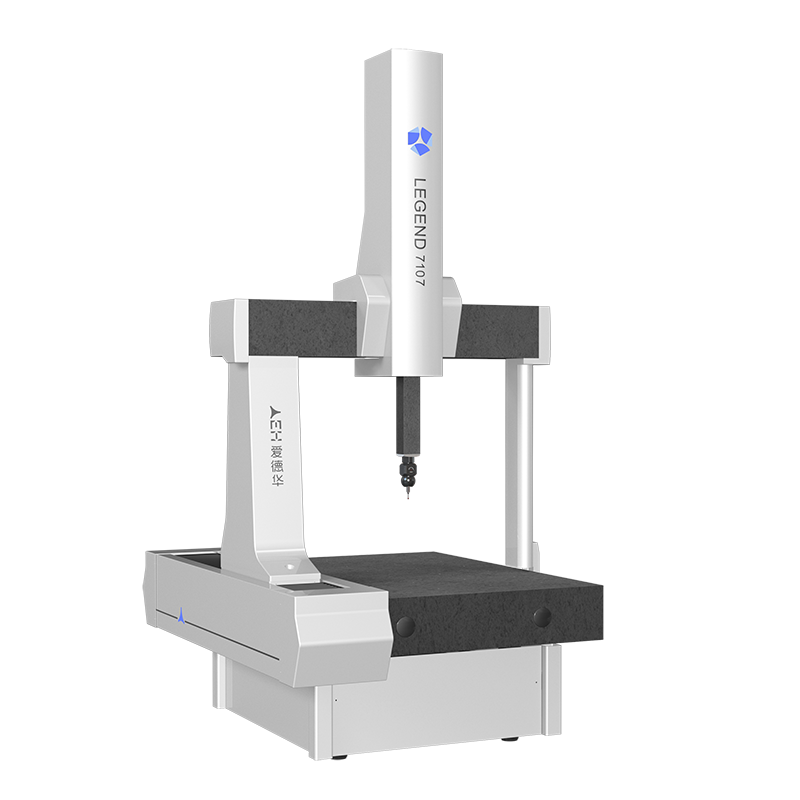
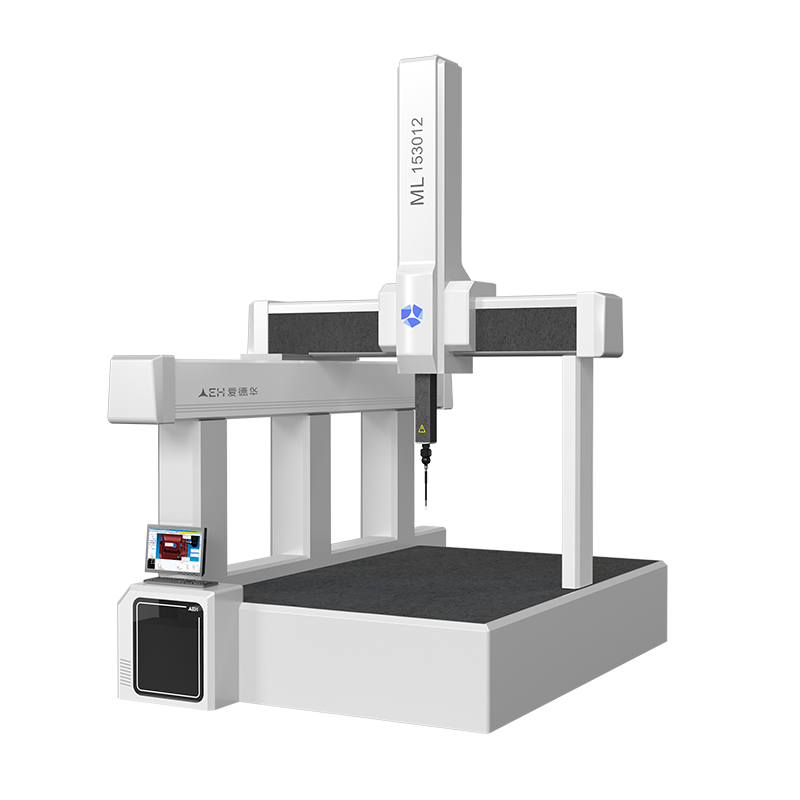
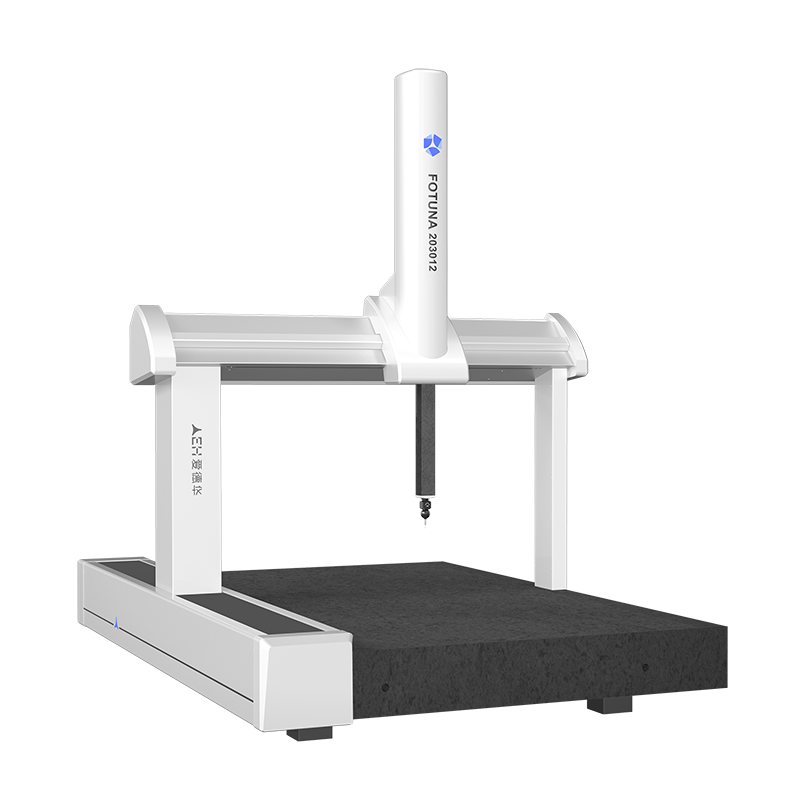
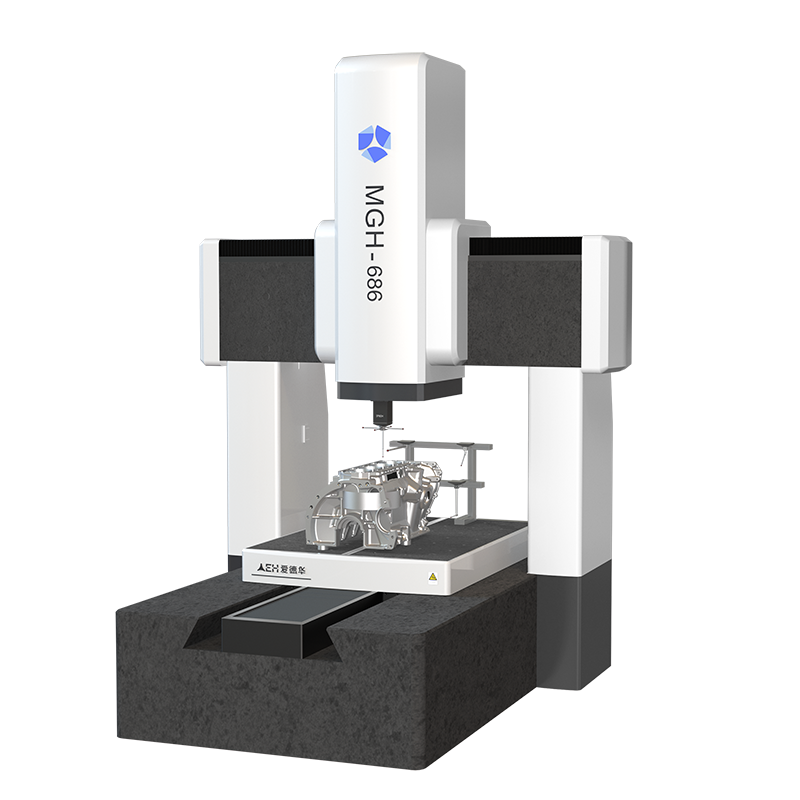
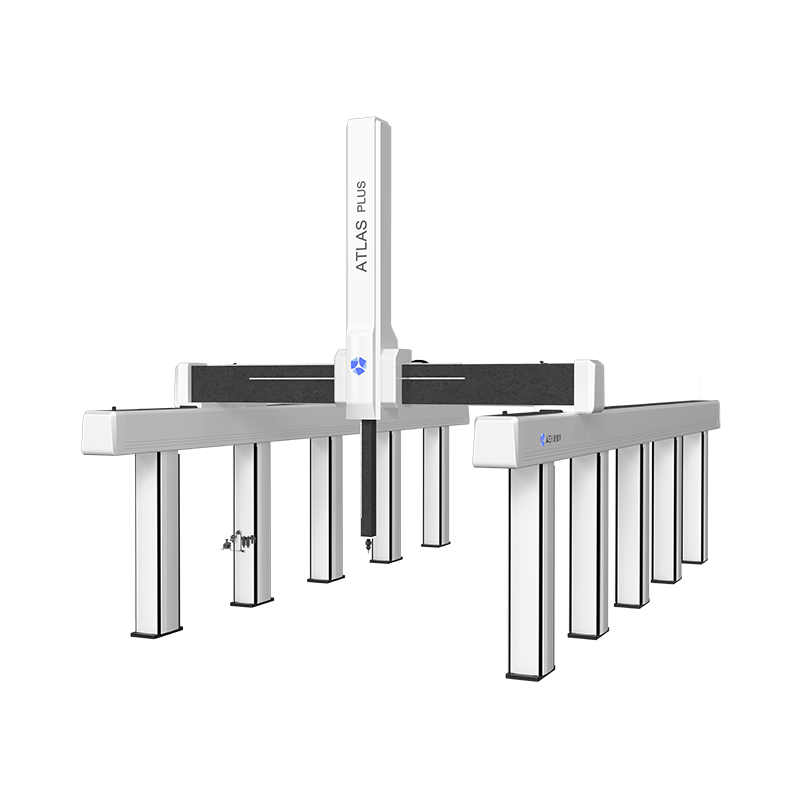
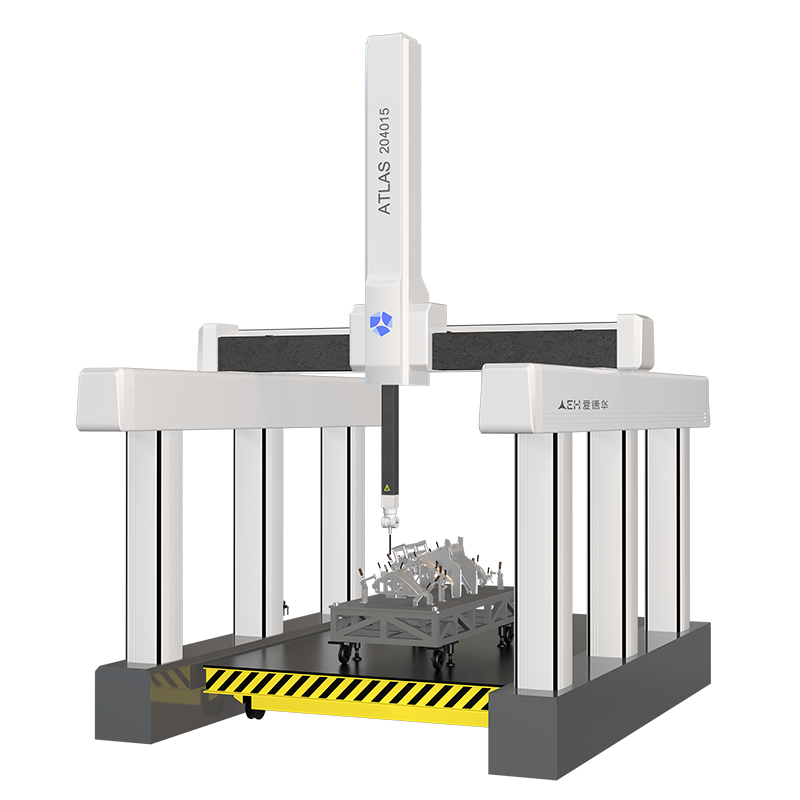
This machine adopts a gantry moving structure with the foundation plane serving as the worktable. The fully enclosed cast iron frame features high rigidity, effectively improving motion stability and dynamic measurement accuracy. All three axes are fitted with self-cleaning preloaded high-precision air bearings, featuring a wide guide rail span, strong angular swing resistance and zero wear. The slot-type grating provides an accurate measurement reference, and the four-axis full-closed detection system achieves a resolution of 0.1 μm with excellent repeatability. The double-sided elevated structure with dual drive and dual reading heads reduces Y-axis deflection. The patented Y-axis drive structure delivers stable operation, low noise and high precision. An electric flat car is available as an optional accessory to facilitate part transportation and multi-directional measurement.
1. Adopts an integral gantry moving structure, taking the foundation plane as the worktable.
2. The fully enclosed cast iron frame ensures high structural rigidity, greatly enhancing frame motion stability and the dynamic measurement accuracy of the CMM.
3. All three axes adopt static pressure air-floating guide rails composed of self-cleaning preloaded high-precision air bearings. With a large bearing span and strong anti-deflection capability, the guide rails feature low resistance, zero wear and ultra-stable movement.
4. The slot-type grating ruler provides an accurate and reliable length measurement reference and supports precise temperature correction. The four-axis full-closed position detection system with a resolution of 0.1 μm guarantees outstanding measurement repeatability.
5. Equipped with a double-sided elevated structure with dual drive and dual reading heads to minimize Y-axis deflection and ensure stable equipment operation.
6. The patented Y-axis drive structure realizes stable transmission, low operating noise and high measurement precision.
7. Optional electric flat car is available for customers. The flat car platform can be used as an extended worktable to simplify part handling. It allows multi-directional measurement with a single clamping setup, fully meeting high-precision measurement requirements.
| Automatic 3D Coordinate measuring Machine | |||||
| SPECIFICATION | Atlas152515 | Atlas204015 | Atlas253015 | Atlas253518 | Atlas256020 |
| MEASURING TRAVEL mm(X,Y,Z) | 1500*2500*1500 | 2000*4000*1500 | 2500*3000*1500 | 2500*3500*1800 | 2500*6000*2000 |
| DEMO-PARTS WEIGHT kg | 2300 | 2800 | 3300 | 3300 | 3300 |
| STRUCTURE | GANTRY BRIDGE STRUCTURE | ||||
| OPERATION | CNC PROGRAMMABLE | ||||
| BASE MATERIAL | PRECISION GRANITE | ||||
| BODY MATERIAL | X、Y、Z AXIS PRECISION GRANITE | ||||
| KIND OF DRIVE | SANYO SERVO MOTORS + JOYSTICK SANYO | ||||
| LINEAR ACCURACY | 3.8+L/200 μm | 4.2+L/200 μm | 4.4+L/200 μm | 4.7+L/200 μm | 5.2+L/200 μm |
| REPEAT ACCURACY | 3.8μm | 4.2μm | 4.4μm | 4.7μm | 5.2μm |
| LINEAR SCALES | RENISHAW METAL GRATING RULER FROM THE UK | ||||
| TRIGGER PROBE | RENISHAW MH20i、 RENISHAW PH10T、RENISHAW PH10M、RENISHAW REVO | ||||
| CONTROL SYSTEM | RENISHAW UCC CONTROL SYSTEM IN THE UK, MORA DCC IN GERMANY | ||||
| SOFTWARE SYSTEM | AC-DMIS/NET-DMIS MEASUREMENT SOFTWARE | ||||
| APPEARANCE SIZE(W*D*H) | 2915*3820*4150 | 3415*5320*4150 | 3195*4320*4150 | 3915*4820*4750 | 3915*7320*5150 |
| MACHINE WEIGHT kg | 6420 | 7340 | 6820 | 7670 | 9500 |
| POWER | AC110V ~ AC220V SINGLE-PHASE 50/60Hz | ||||
| OPTION | IMAGING SYSTEM | ||||
 +8613549207020(Ms. Li)
Tel:0769-85727276
Email:wh@dgwhjm.com
Address:Building M, Meishida Industrial Park, Nansha 6th Industrial Zone, Humen Town, Dongguan City, Guangdong Province, P.R.China (Headquarters)