Hotline:+8613549207020

Trending Keywords: Coordinate Measuring Machine
Service Hotline:+8613549207020
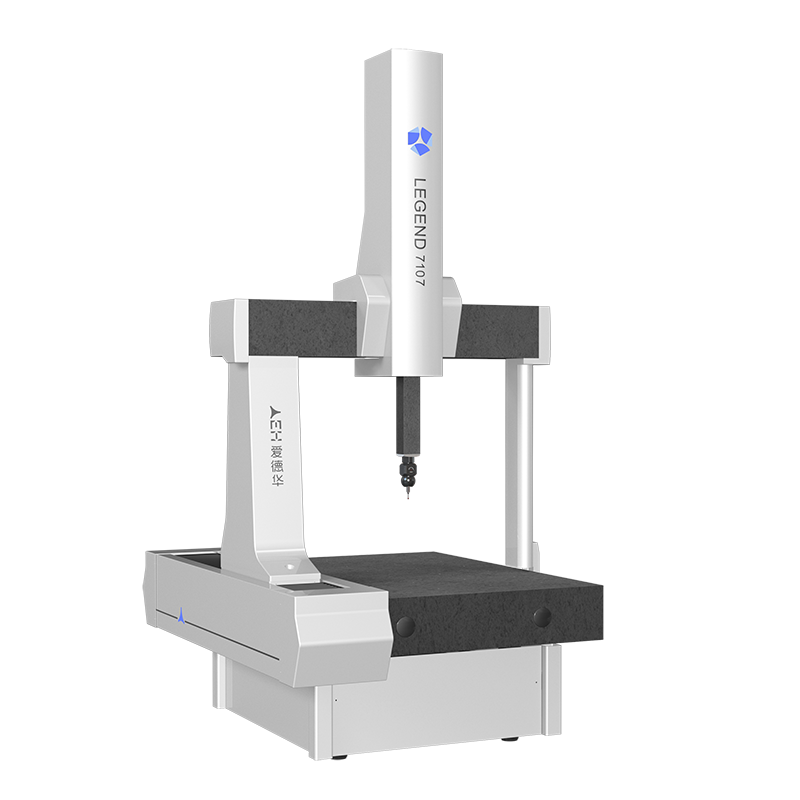
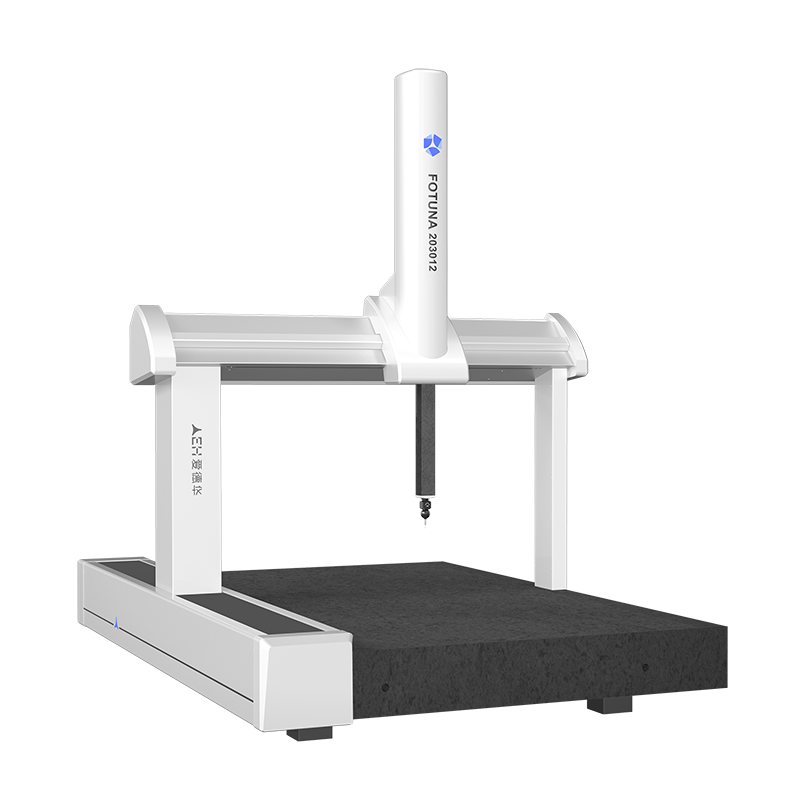
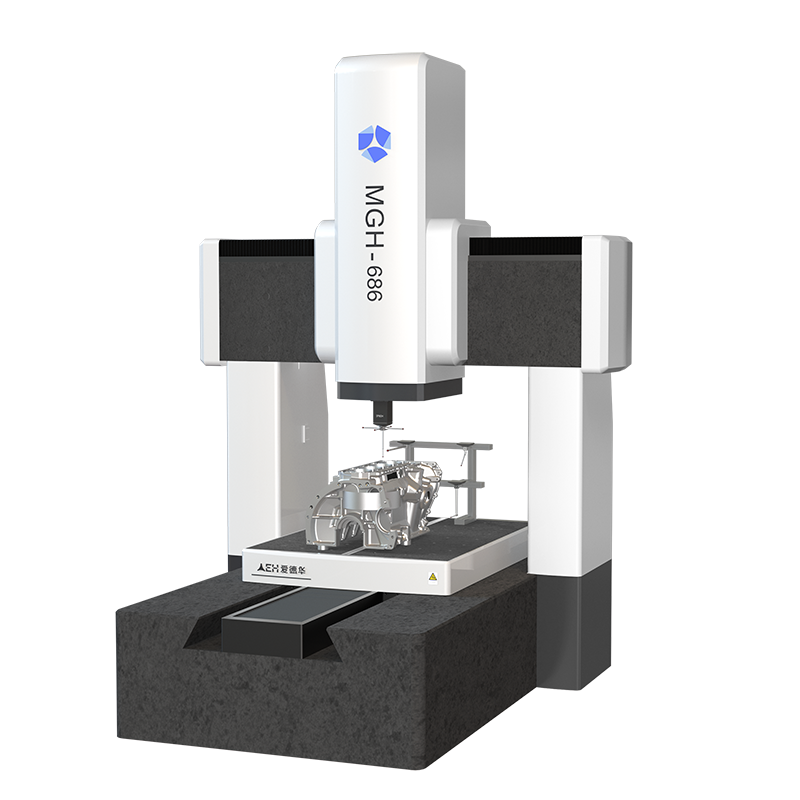
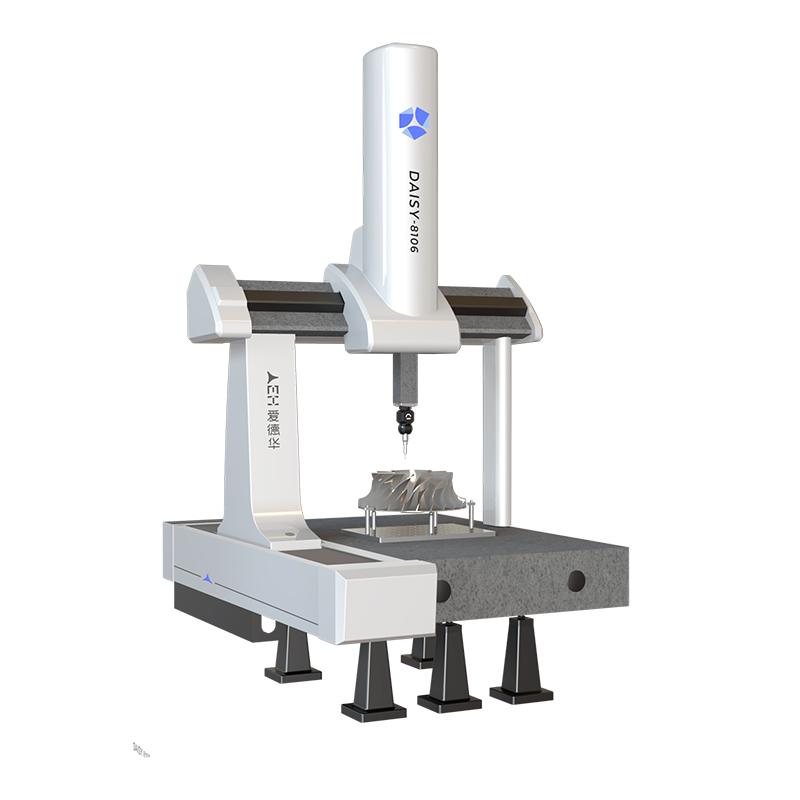
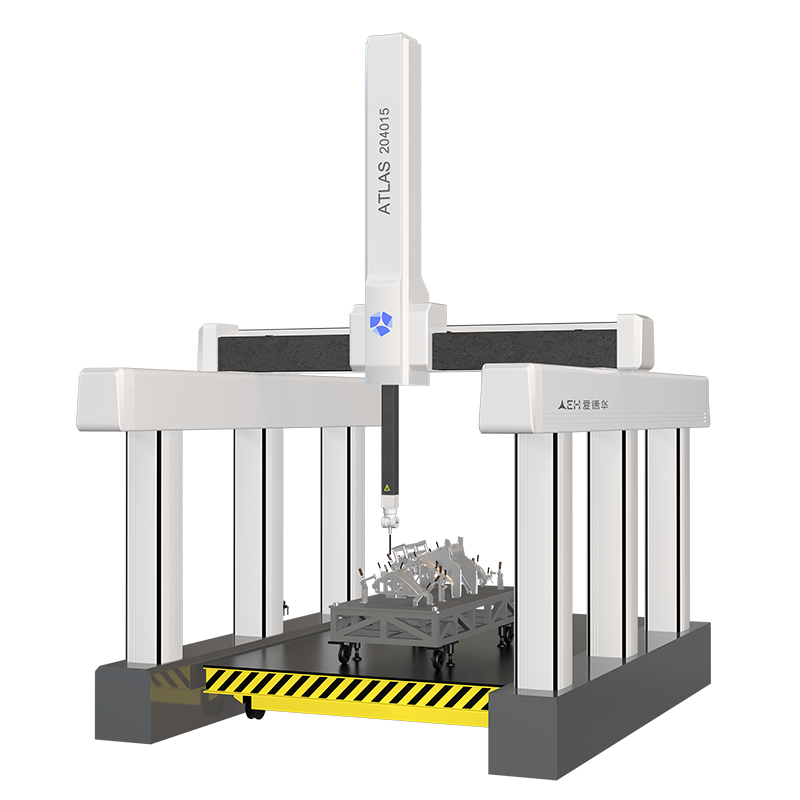
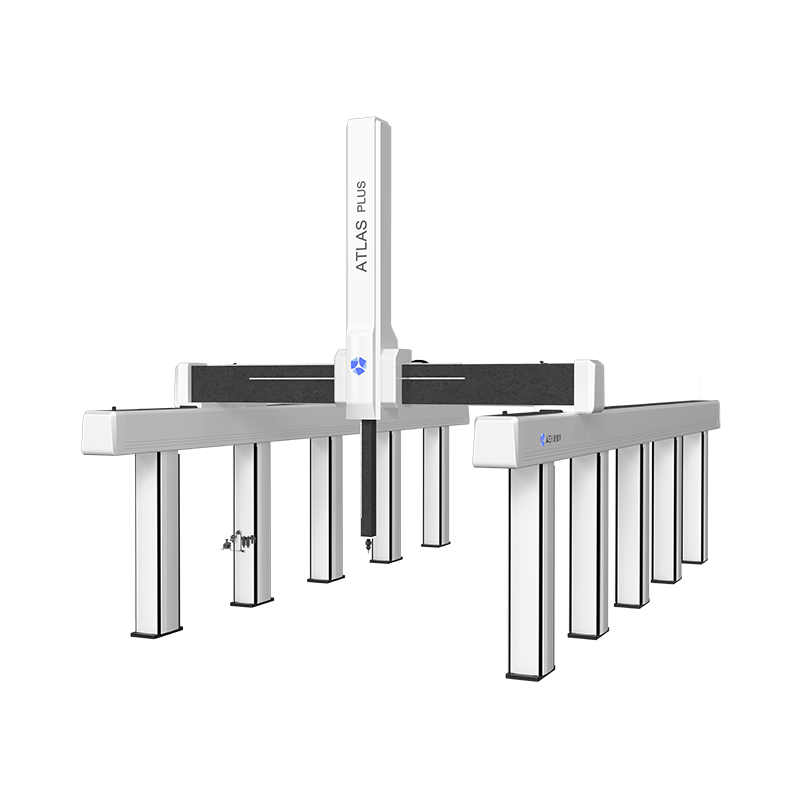
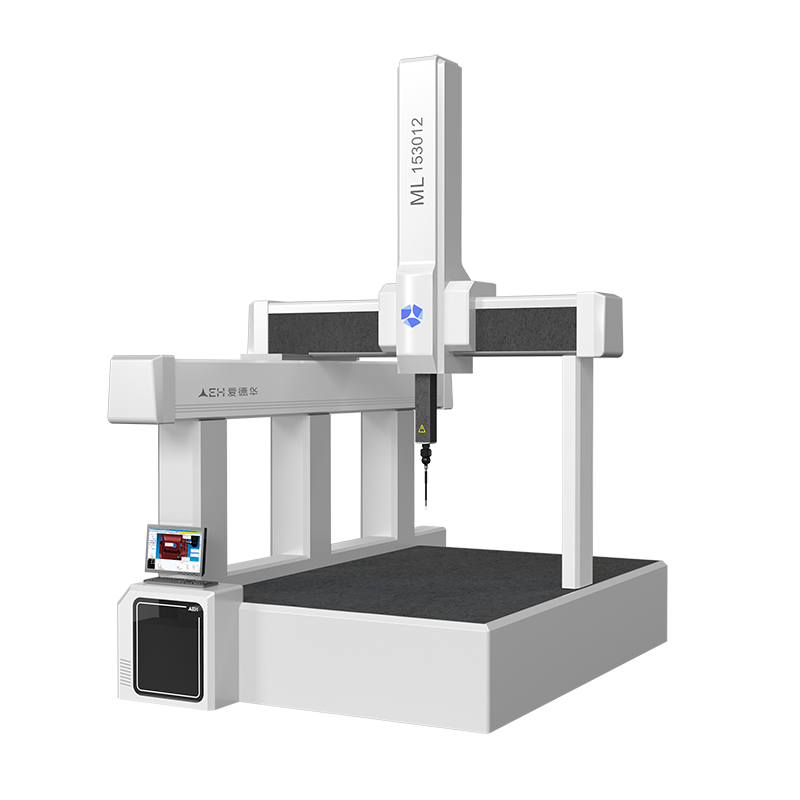
The fully enclosed frame is constructed of high-quality hard aluminium alloy, featuring high rigidity and lightweight design to improve motion stability and dynamic accuracy. The low-friction Z-axis air cylinder achieves real-time gravity balance adjustment for consistently smooth movement. Multiple safety protections including pressure monitoring, delay protection, triple limit protection and power-off protection greatly enhance operational safety. The precision air source filter achieves a filtration accuracy of 0.1 μm with a filtration rate of 99.93%, ensuring reliable operation of air-bearing guide rails. Key components are die-cast from aerospace aluminium alloy and treated with high-temperature solution aging process to guarantee long-term equipment stability.
1. The fully enclosed frame adopts premium hard aluminium alloy material. Its high rigidity and low weight effectively improve the machine’s motion stability and dynamic measurement accuracy.
2. The Z-axis applies low-friction cylinder gravity balance technology with adjustable gravity balance in real time, optimizing Z-axis motion smoothness and enhancing the overall dynamic measurement precision of the CMM.
3. Equipped with comprehensive multi-layer safety protections, including real-time pressure monitoring for the Z-axis balance cylinder, delayed air supply protection for air bearings upon startup, real-time working pressure detection, triple limits (soft limit, electrical limit and mechanical hard limit), and automatic power-off protection during long-time unattended operation, which greatly improves equipment safety.
4. Fitted with a high-precision air source filter with oil and water filtration accuracy up to 0.1 μm and a filtration efficiency of 99.93%, ensuring safe and stable operation of air-bearing guide rails.
5. Key structural components are die-cast with aerospace aluminium alloy and processed through high-temperature solution treatment and natural aging, delivering excellent long-term structural stability for continuous precision measurement.
| Automatic 3D Coordinate measuring Machine | |||||
| SPECIFICATION | ML121510III | ML153012III | ML183010III | ML183512III | ML184016III |
| MEASURING TRAVEL mm(X,Y,Z) | 1200*1500*1000 | 1500*3000*1200 | 1800*3000*1000 | 1800*3500*1200 | 1800*4000*1600 |
| DEMO-PARTS WEIGHT kg | 4000 | 6000 | 6000 | 6000 | 6000 |
| STRUCTURE | UNILATERAL ELEVATED STRUCTURE | ||||
| OPERATION | CNC PROGRAMMABLE | ||||
| BASE MATERIAL | PRECISION GRANITE | ||||
| BODY MATERIAL | X、Y、Z AXIS PRECISION GRANITE | ||||
| KIND OF DRIVE | SANYO SERVO MOTORS + JOYSTICK SANYO | ||||
| LINEAR ACCURACY | 2.3+L/300 μm | 2.9+L/300 μm | 2.8+L/300 μm | 3.2+L/300 μm | 4.0+L/300 μm |
| REPEAT ACCURACY | ≤2.3μm | ≤2.9μm | ≤2.8μm | ≤3.2μm | ≤4.0μm |
| LINEAR SCALES | RENISHAW METAL GRATING RULER FROM THE UK | ||||
| TRIGGER PROBE | RENISHAW MH20i、 RENISHAW PH10T、RENISHAW PH10M、RENISHAW REVO | ||||
| CONTROL SYSTEM | RENISHAW UCC CONTROL SYSTEM IN THE UK, MORA DCC IN GERMANY | ||||
| SOFTWARE SYSTEM | AC-DMIS/NET-DMIS MEASUREMENT SOFTWARE | ||||
| APPEARANCE DIMENSIONS (W*D*H) | 2450*2785*3700 | 2745*4320*4100 | 3045*4320*3700 | 3045*4820*4100 | 3045*5320*4900 |
| MACHINE WEIGHT kg | 6500 | 12150 | 13250 | 15000 | 17250 |
| POWER | AC110V ~ AC220V SINGLE-PHASE 50/60Hz | ||||
| OPTION | IMAGING SYSTEM | ||||
 +8613549207020(Ms. Li)
Tel:0769-85727276
Email:wh@dgwhjm.com
Address:Building M, Meishida Industrial Park, Nansha 6th Industrial Zone, Humen Town, Dongguan City, Guangdong Province, P.R.China (Headquarters)